Leave a Message

Thank you for your message. We will be in touch with you shortly.

1025 Payton Avenue
1025 Payton Avenue
1025 Payton Avenue
1025 Payton Avenue
1025 Payton Avenue
1025 Payton Avenue
1025 Payton Avenue
1025 Payton Avenue
1025 Payton Avenue
1025 Payton Avenue
1025 Payton Avenue
1025 Payton Avenue
1025 Payton Avenue
1025 Payton Avenue
1025 Payton Avenue
1025 Payton Avenue
1025 Payton Avenue
1025 Payton Avenue
1025 Payton Avenue
1025 Payton Avenue
1025 Payton Avenue
1025 Payton Avenue
1025 Payton Avenue
1025 Payton Avenue
1025 Payton Avenue
1025 Payton Avenue
1025 Payton Avenue
1025 Payton Avenue
1025 Payton Avenue
1025 Payton Avenue
1025 Payton Avenue
1025 Payton Avenue
1025 Payton Avenue
1025 Payton Avenue
1025 Payton Avenue
1025 Payton Avenue
1025 Payton Avenue
1025 Payton Avenue
1025 Payton Avenue
1025 Payton Avenue
SEE ALL PHOTOS
1025 Payton Avenue
1025 Payton Avenue
1025 Payton Avenue
1025 Payton Avenue
1025 Payton Avenue
1025 Payton Avenue
1025 Payton Avenue
1025 Payton Avenue
1025 Payton Avenue
1025 Payton Avenue
1025 Payton Avenue
1025 Payton Avenue
1025 Payton Avenue
1025 Payton Avenue
1025 Payton Avenue
1025 Payton Avenue
1025 Payton Avenue
1025 Payton Avenue
1025 Payton Avenue
1025 Payton Avenue
1025 Payton Avenue
1025 Payton Avenue
1025 Payton Avenue
1025 Payton Avenue
1025 Payton Avenue
1025 Payton Avenue
1025 Payton Avenue
1025 Payton Avenue
1025 Payton Avenue
1025 Payton Avenue
1025 Payton Avenue
1025 Payton Avenue
1025 Payton Avenue
1025 Payton Avenue
1025 Payton Avenue
1025 Payton Avenue
1025 Payton Avenue
1025 Payton Avenue
1025 Payton Avenue
1025 Payton Avenue
For Sale

1025 Payton Avenue

1025 Payton Avenue, Fort Lupton, CO 80621

$469,000
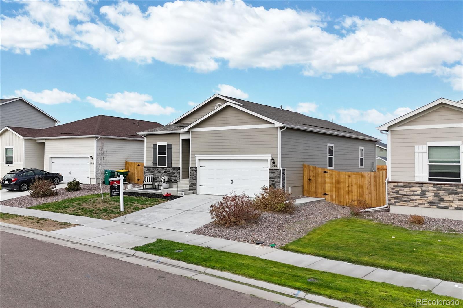
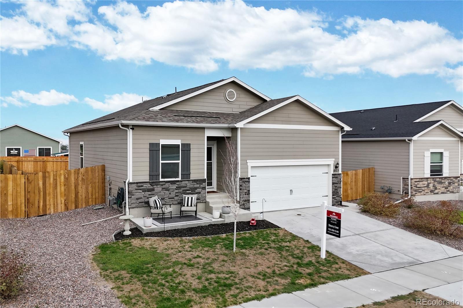
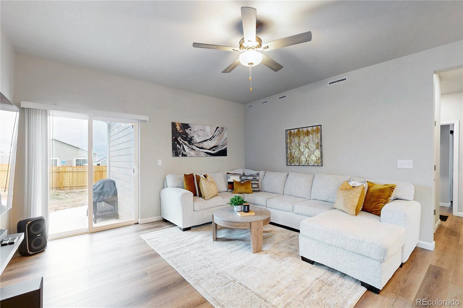
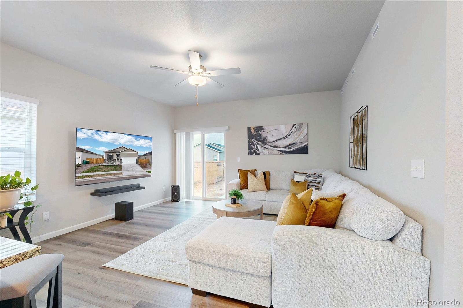
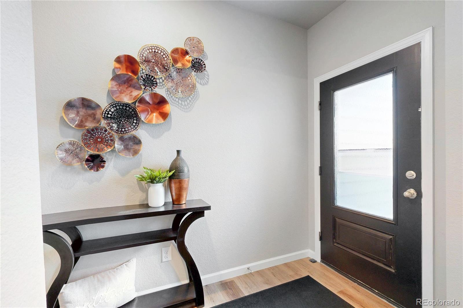
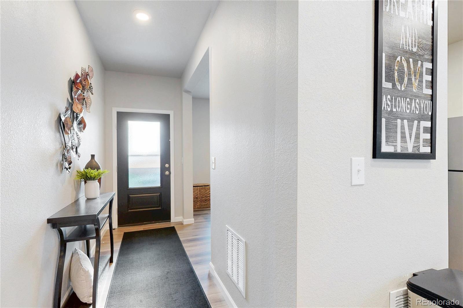
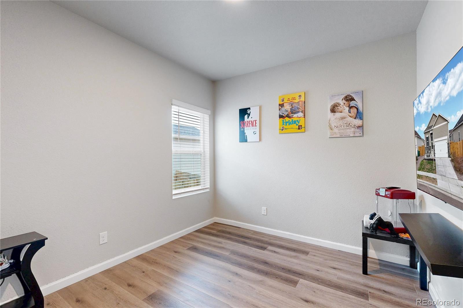
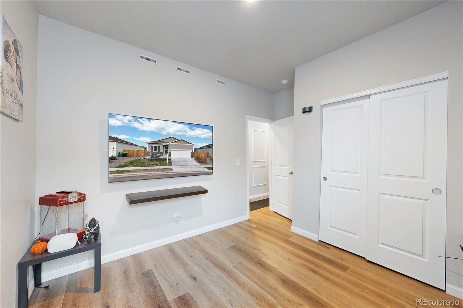
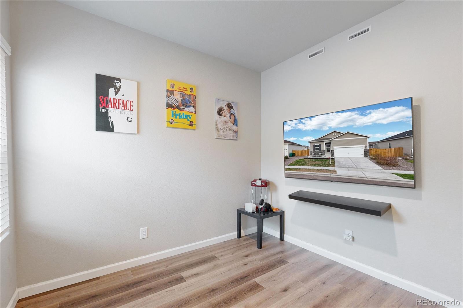
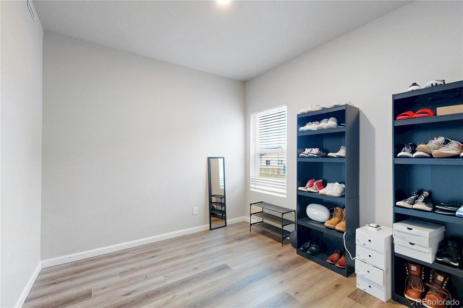
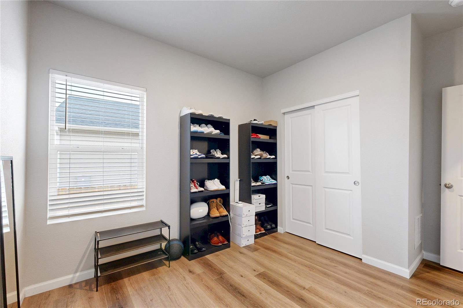
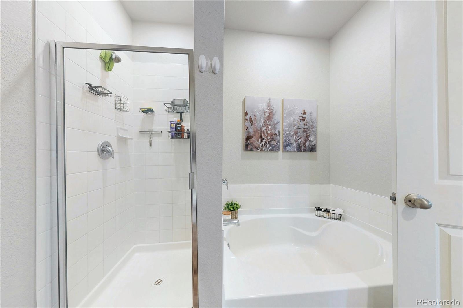
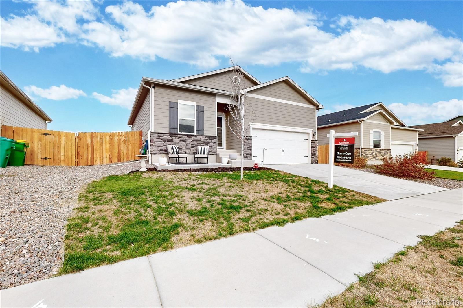
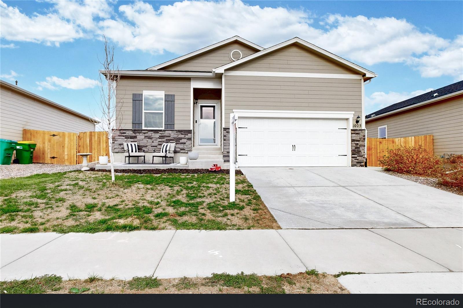
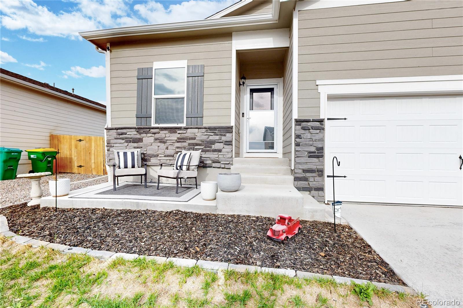
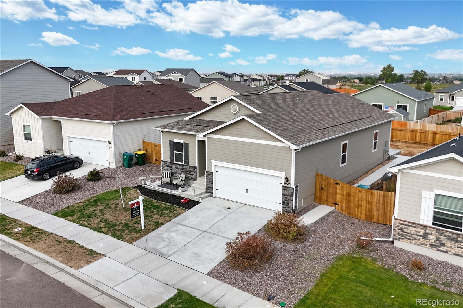
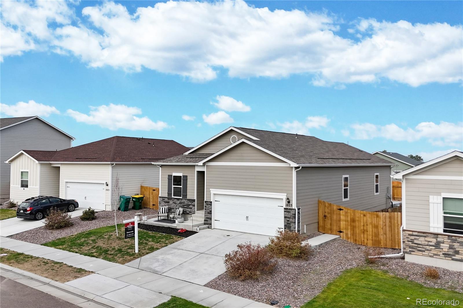
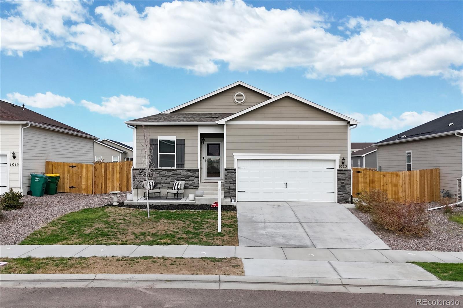
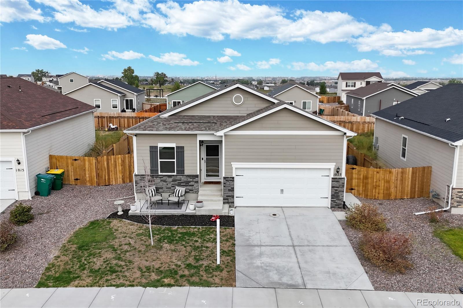
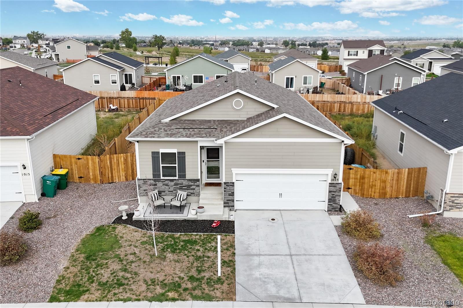
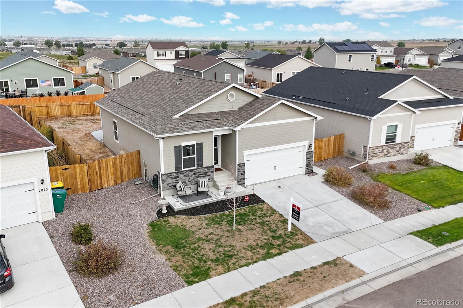
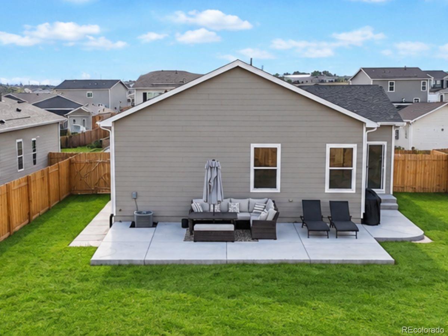
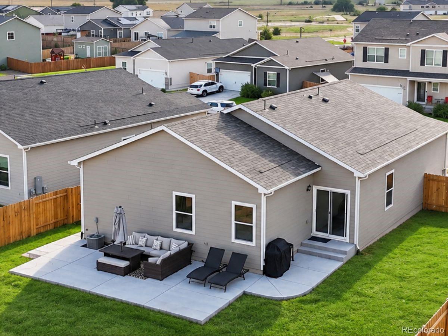
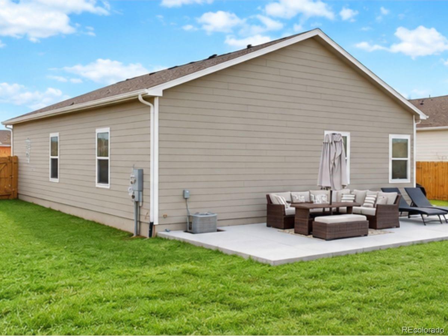
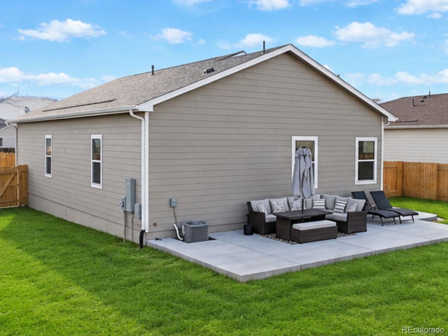
Welcome home to the Cottonwood Greens! This immaculate ranch style home (Arapahoe Model) is priced aggressively lower than inventory homes by the builder! Better than new for 3 reasons. 1. Gorgeous LVP flooring is extended throughout the home. 2. A specious concrete patio in the west-facing backyard creating an outdoor living space for BBQ's and entertaining. Although the backyard is missing green grass, it is spacious! It would be perfect for a trampoline or playground structure. Or above-ground pool would be a great idea for the hot summer days. Also a front concrete patio is added. 3. Privacy tint is applied to the windows while abundance of natural light is filling the home.
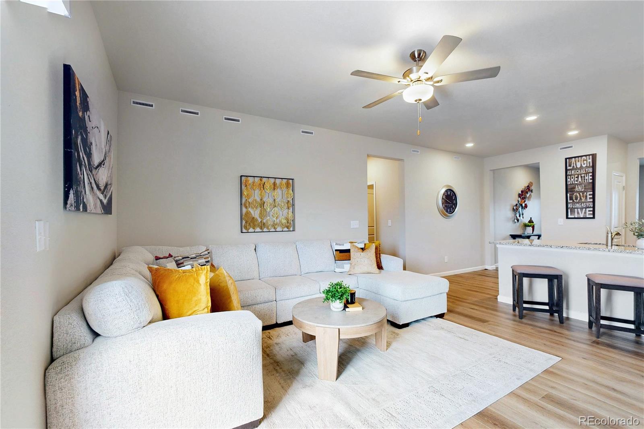
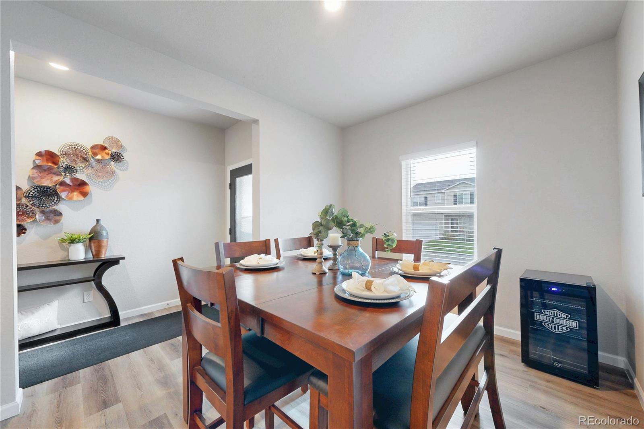
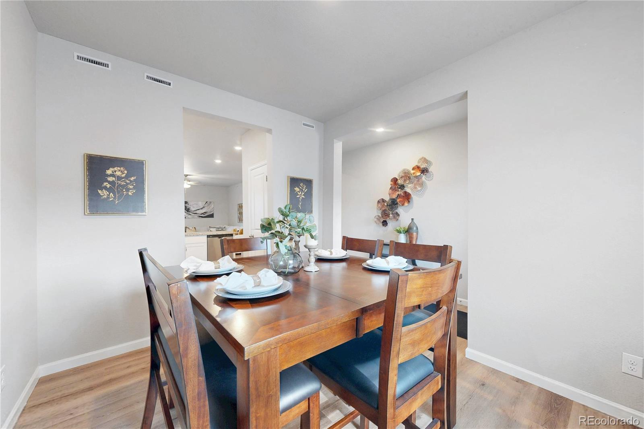
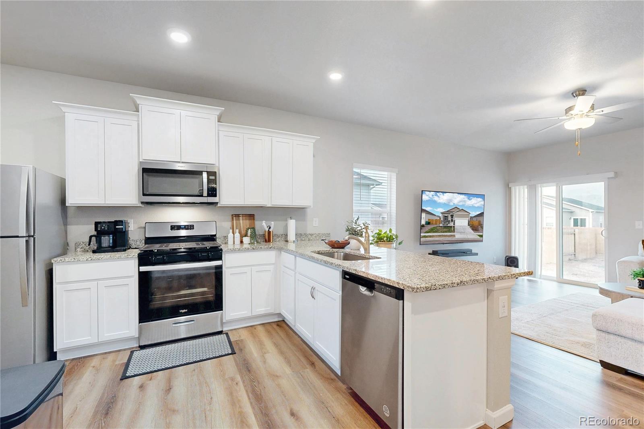
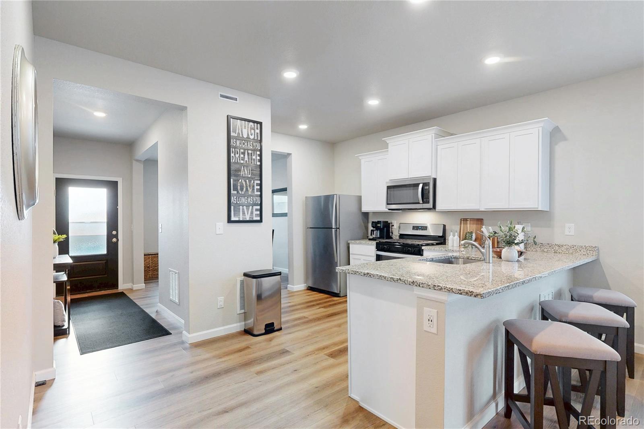
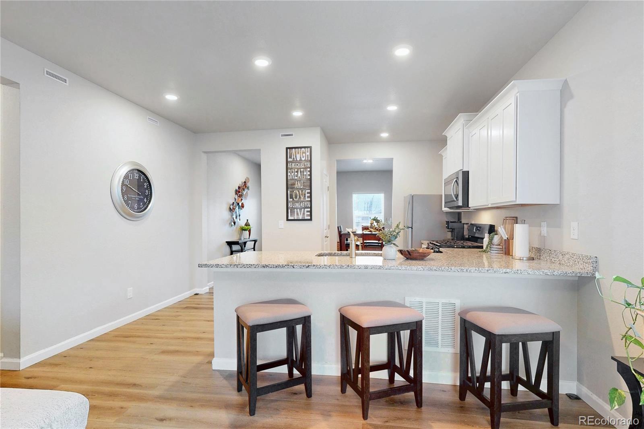
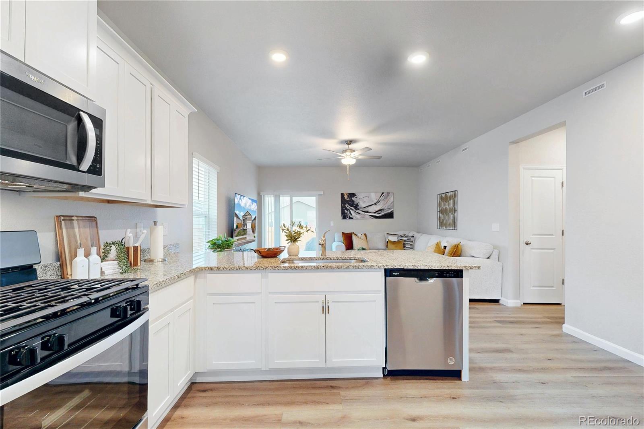
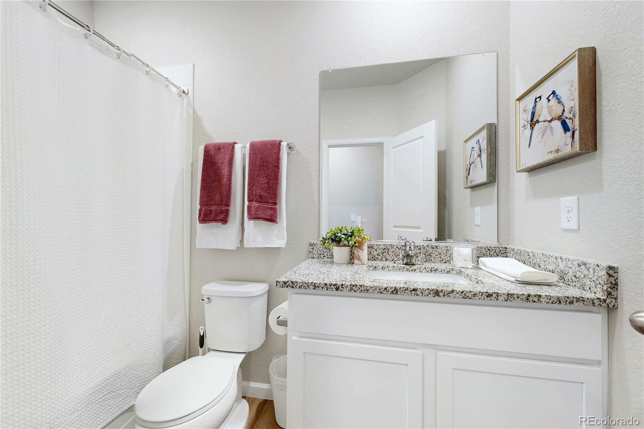
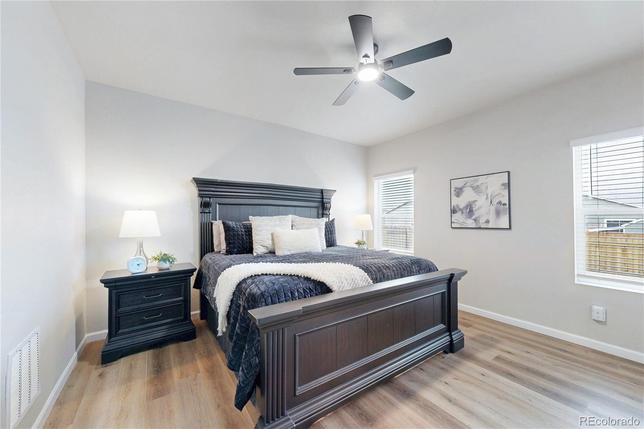
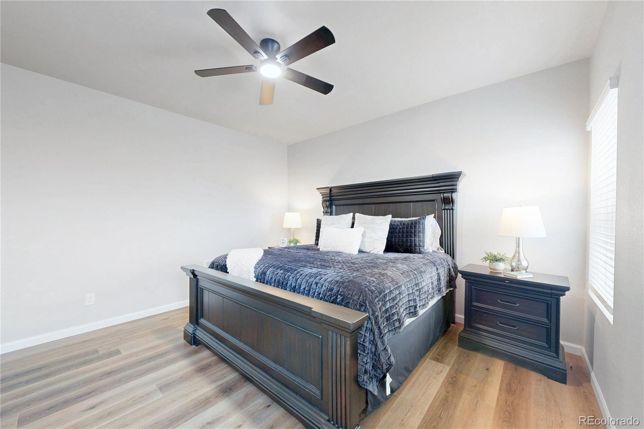
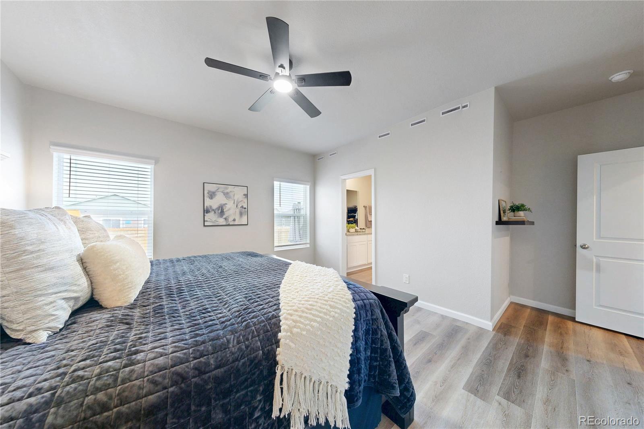
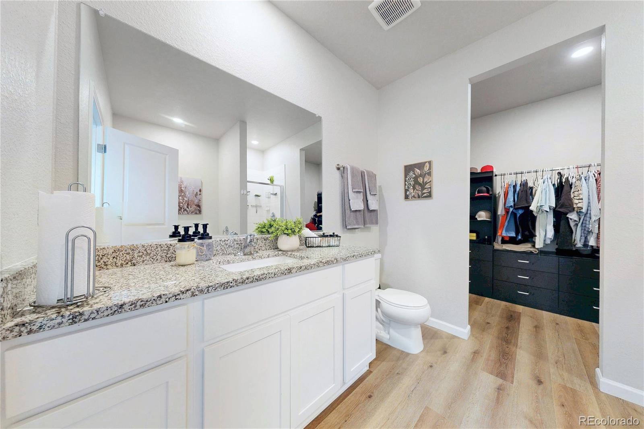
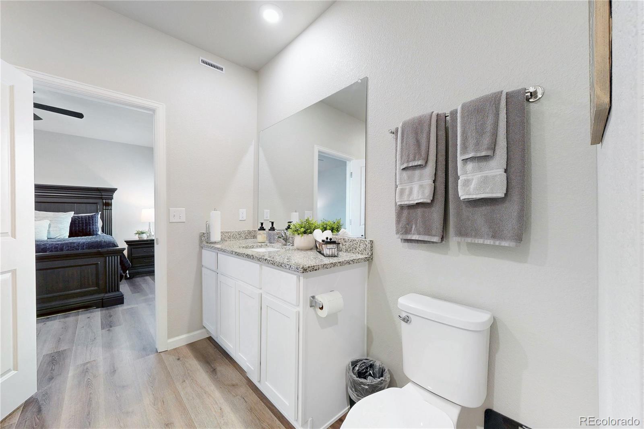
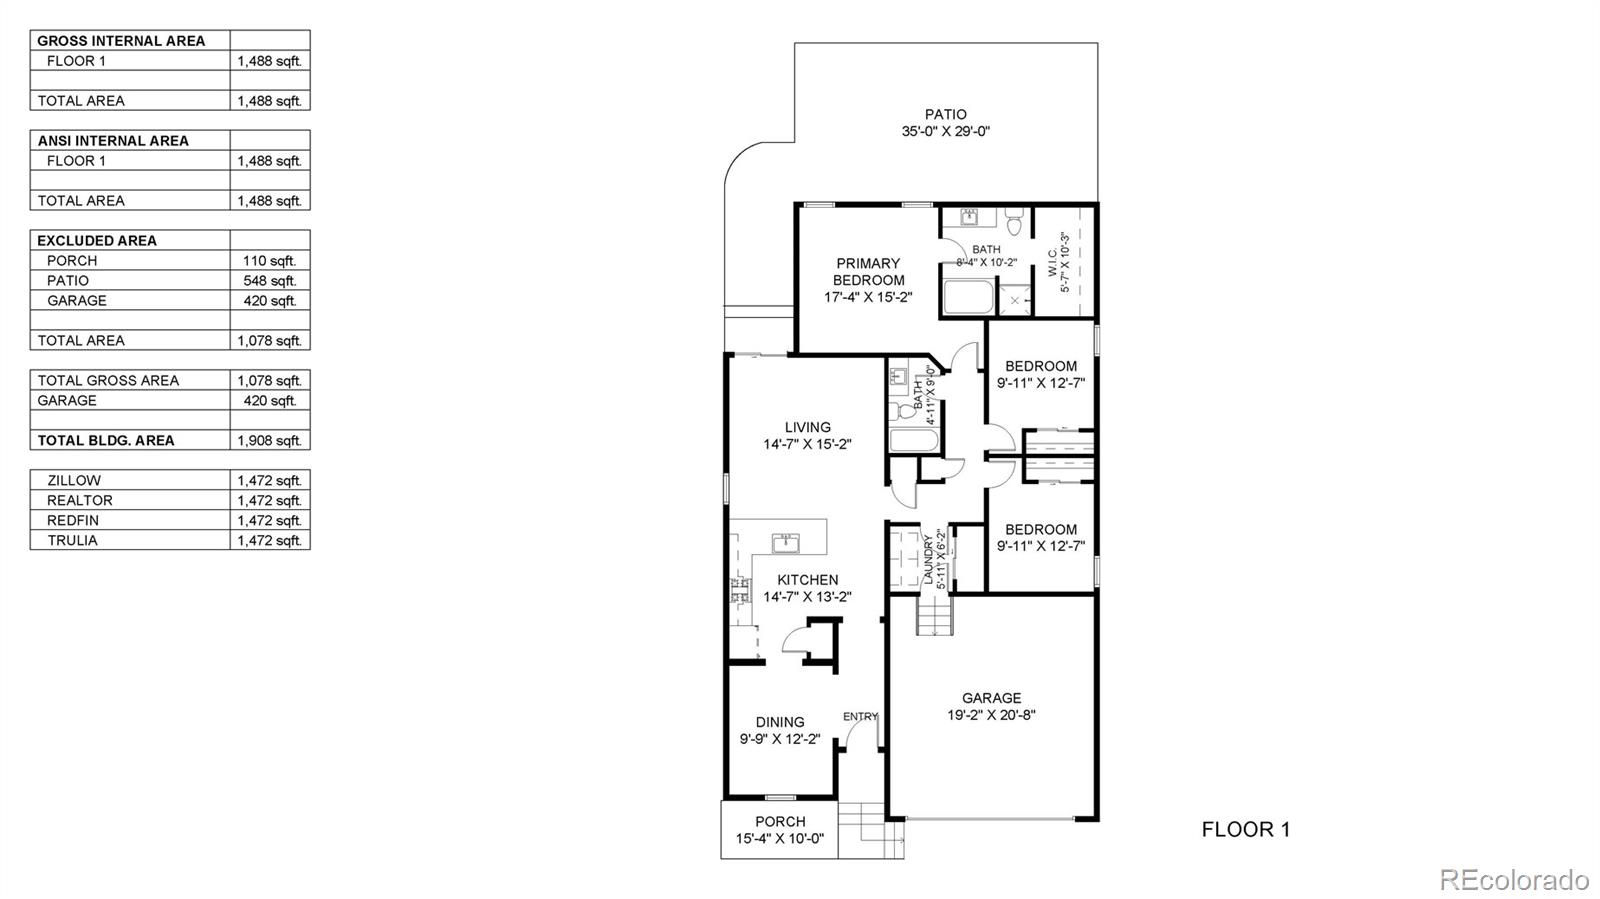
Formal dining room in the front of the house could be used as a living room or office. Kitchen opens to both the dining room and the family room. Kitchen features white cabinetry, granite countertops, stainless steel appliances and sink, built-in microwave, gas cooktop and oven, refrigerator, and a pantry for additional storage. Primary bedroom features an en-suite full bathroom and a walk-in closet.

10/11/2026 2:00PM - 4:00PM MDT

3
beds

2
baths

1,472 Sq.Ft. LIVING AREA

6,959 Sq.Ft. lot

Features & Amenities

Interior

  • total bedrooms3
  • Total bathrooms2
  • full bathroom1
  • three quarter bathroom1
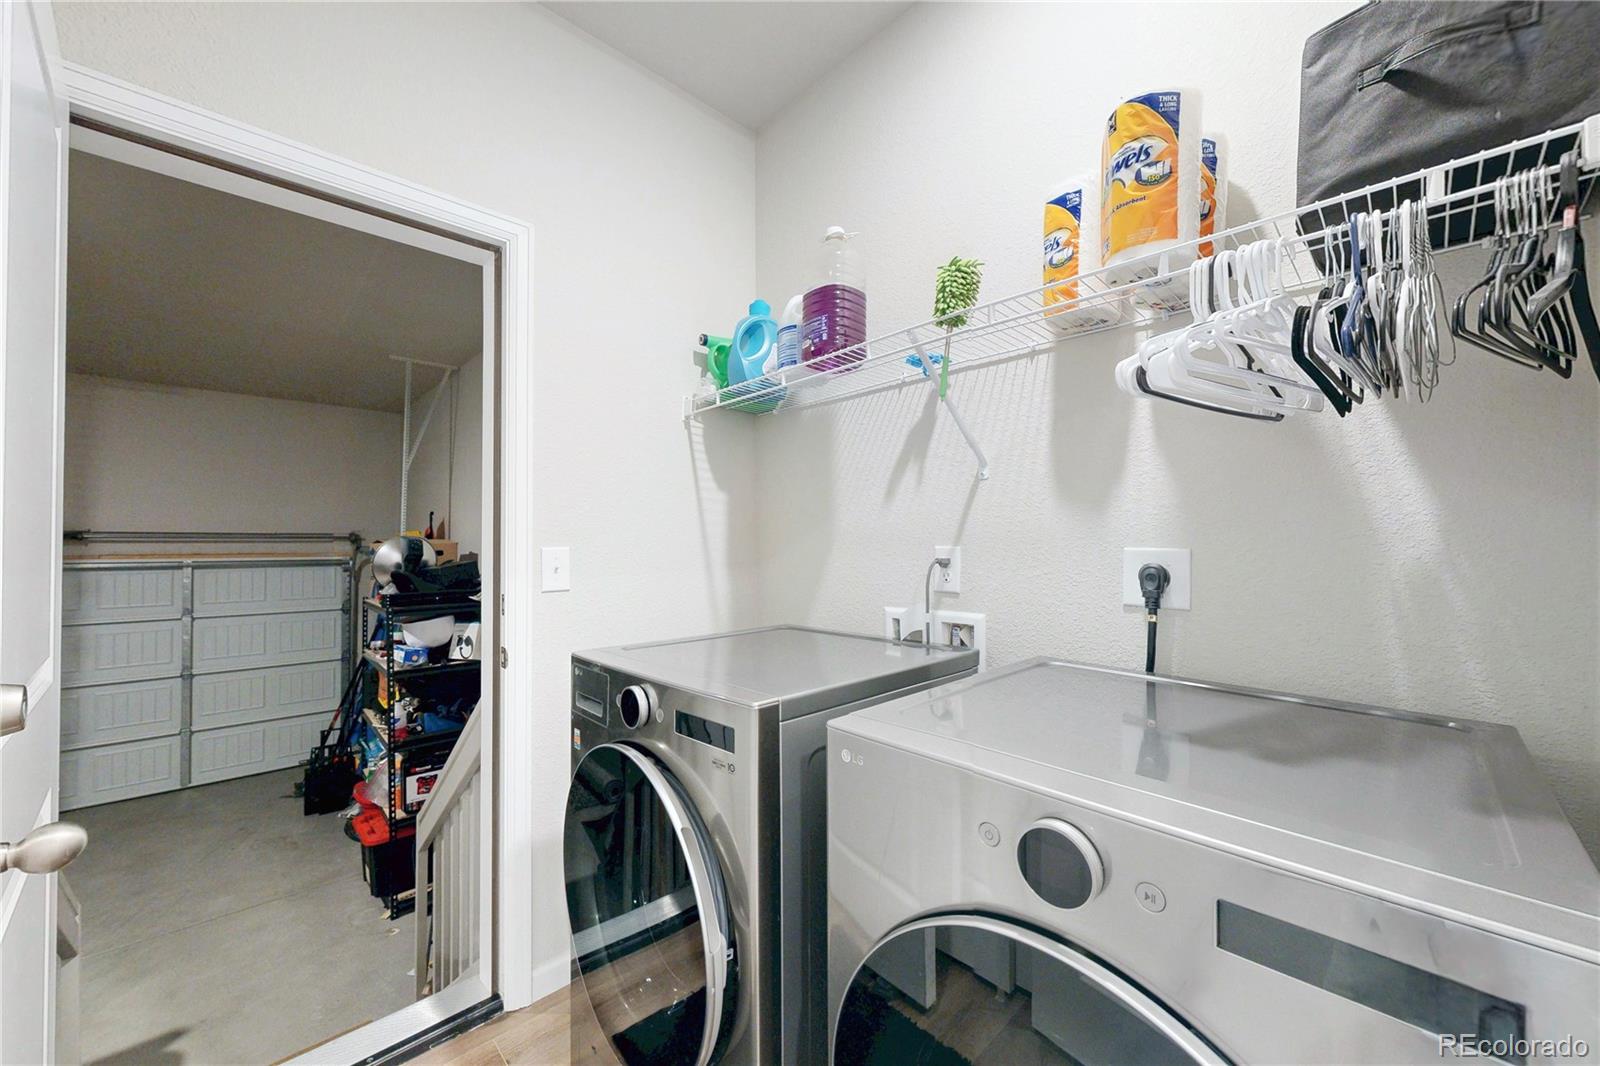
  • Laundry room In Unit
  • Flooring Vinyl
  • APPLIANCES Dishwasher, Disposal, Gas Water Heater, Microwave, Oven, Range, Refrigerator
  • other interior Features Ceiling Fan(s), Granite Counters, High Ceilings, Open Floorplan, Pantry, Primary Suite, Walk-In Closet(s)

Area & Lot

  • Status For Sale
  • OPEN HOUSE

    10/11/2026 2:00PM - 4:00PM MDT

  • Living Area1,472 Sq.Ft.
  • Lot Area6,959 Sq.Ft.
  • MLS® ID3797441
  • TypeResidential
  • YEAR BUILT2023
  • View DescriptionMountain(s)
  • Elementary SchoolTwombly
  • Middle SchoolFort Lupton
  • High SchoolFort Lupton
  • School DistrictWeld County RE-8

Exterior

  • STORIES1
  • Garage Space2.0
  • water SourcePublic
  • roofComposition
  • lot featuresSprinklers In Front
  • parkingConcrete
  • HEAT TYPEForced Air, Natural Gas
  • AIR CONDITIONINGCentral Air
  • sewerPublic Sewer
  • other exterior FeaturesPrivate Yard

Financial

  • Sales Price$469,000
  • Real Estate Tax $5,208/yr
image

Schedule a Showing

We would love to show you our beautiful property. Please select your preferred date and time below. An agent will be in touch shortly to confirm your appointment.

Schedule a Showing

We would love to show you our beautiful property. Please select your preferred date and time below. An agent will be in touch shortly to confirm your appointment.

Thank you for your interest in 1025 Payton Avenue, Fort Lupton, CO 80621. We are reviewing your request and will be in touch shortly!

Mortgage Calculator

Estimate your monthly mortgage payment, including the principal and interest, property taxes, and HOA. Adjust the values to generate a more accurate rate.

All estimates are provided for informational purposes only. Actual amounts may vary.
$0,000 Your Payment 20 15 65
$0,000 Your Payment

Work With Sherry

Sherry always represents her clients' best interests and goes above and beyond to serve their needs. She approaches real estate transactions as essential components of successful life transitions and overall happiness in people's lives. Well-connected and respected, Sherry brings her dedicated network of professionals and resources to assist you in navigating the complexities of your real estate journey.

Follow Me on Instagram