Leave a Message

Thank you for your message. We will be in touch with you shortly.

11410 Madison Street
SEE ALL PHOTOS
11410 Madison Street
Courtesy of Ascendant Real Estate, LLC
Sold

11410 Madison Street

11410 Madison Street, Denver, CO 80233

$505,000
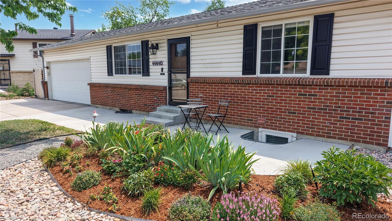
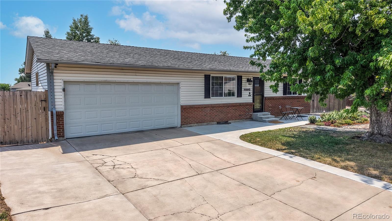
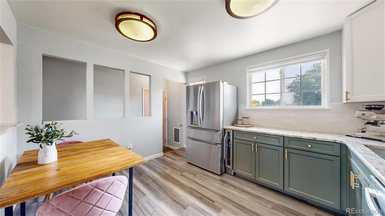
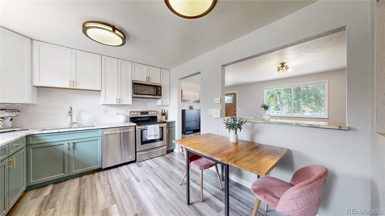
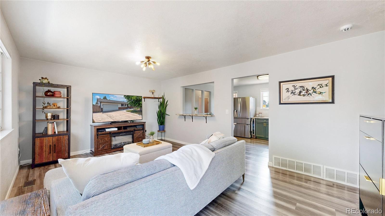
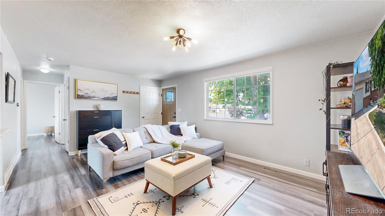
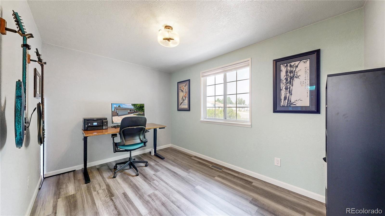
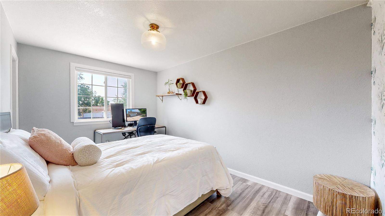
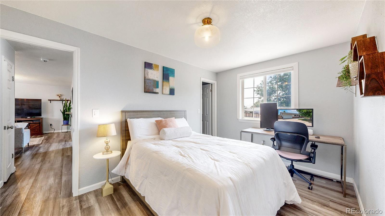
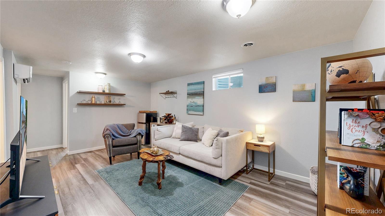
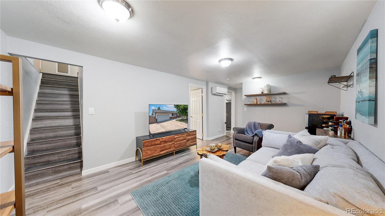
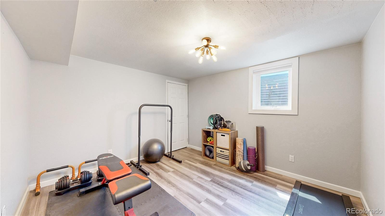
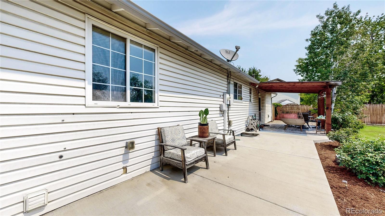
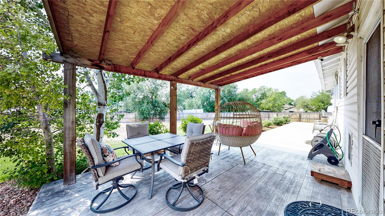
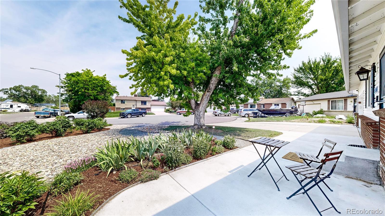
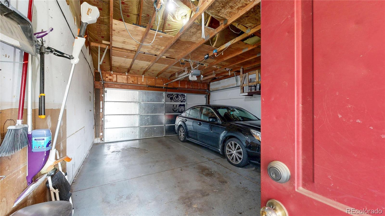
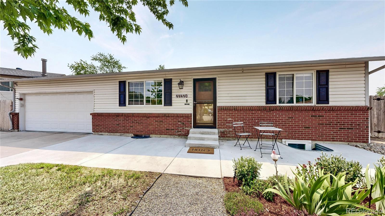
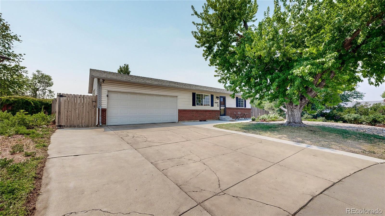
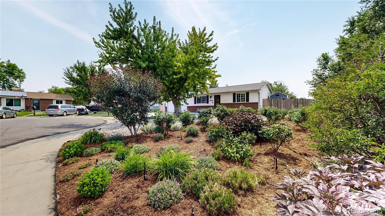
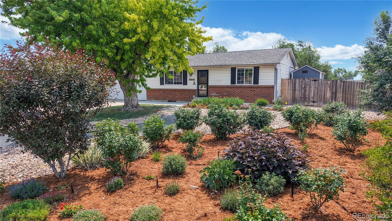
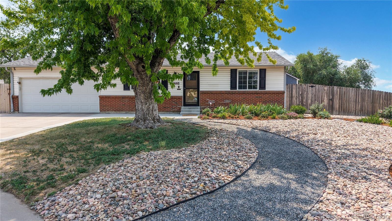
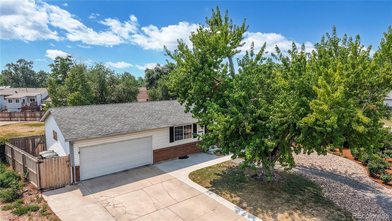
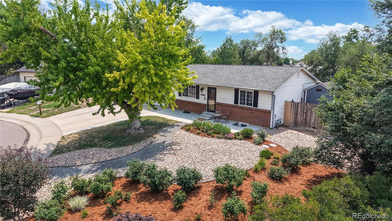
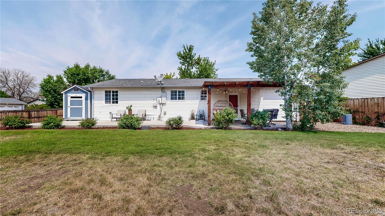
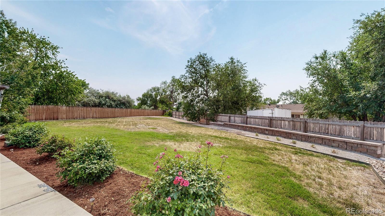
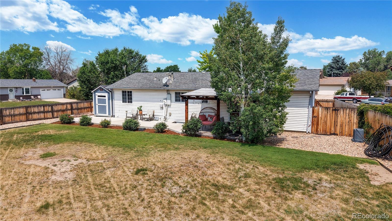
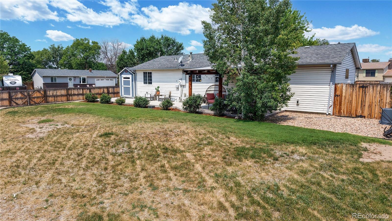
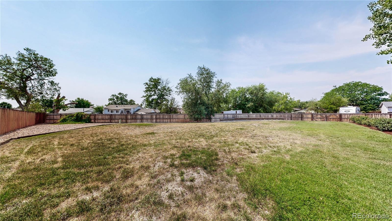
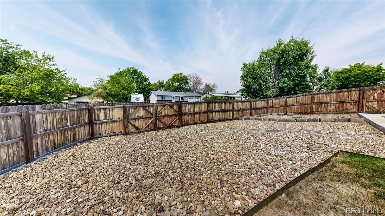
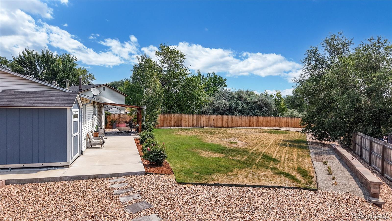
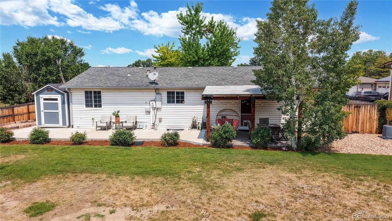
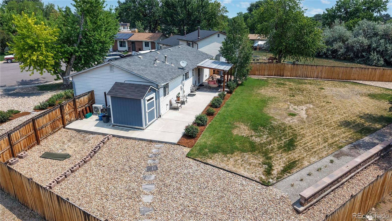
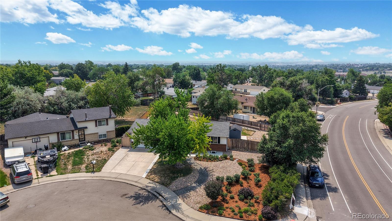
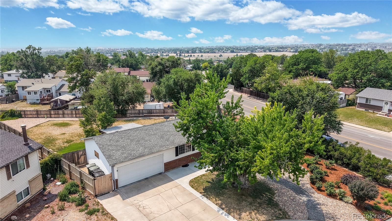
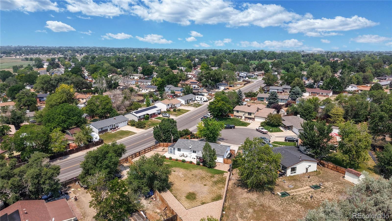
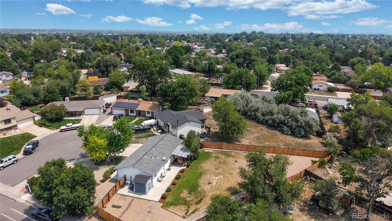
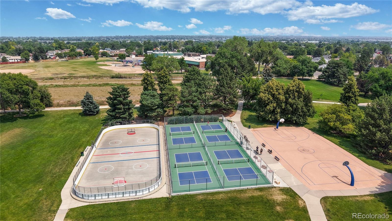
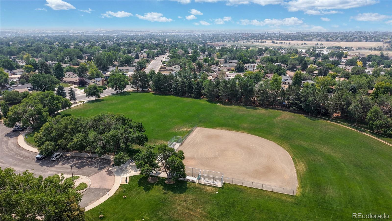
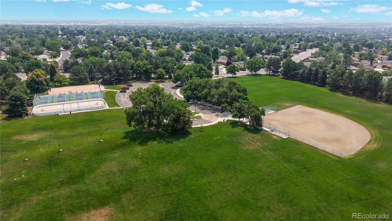
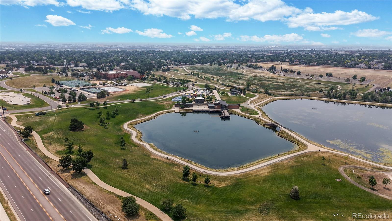
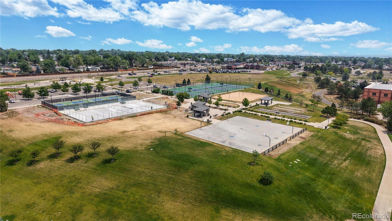
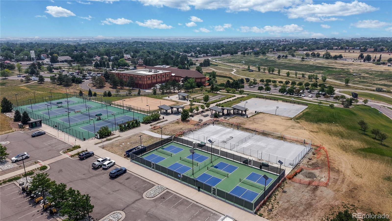
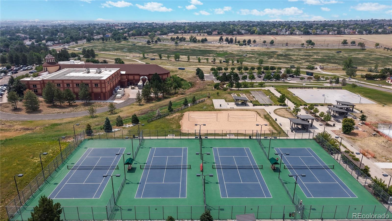
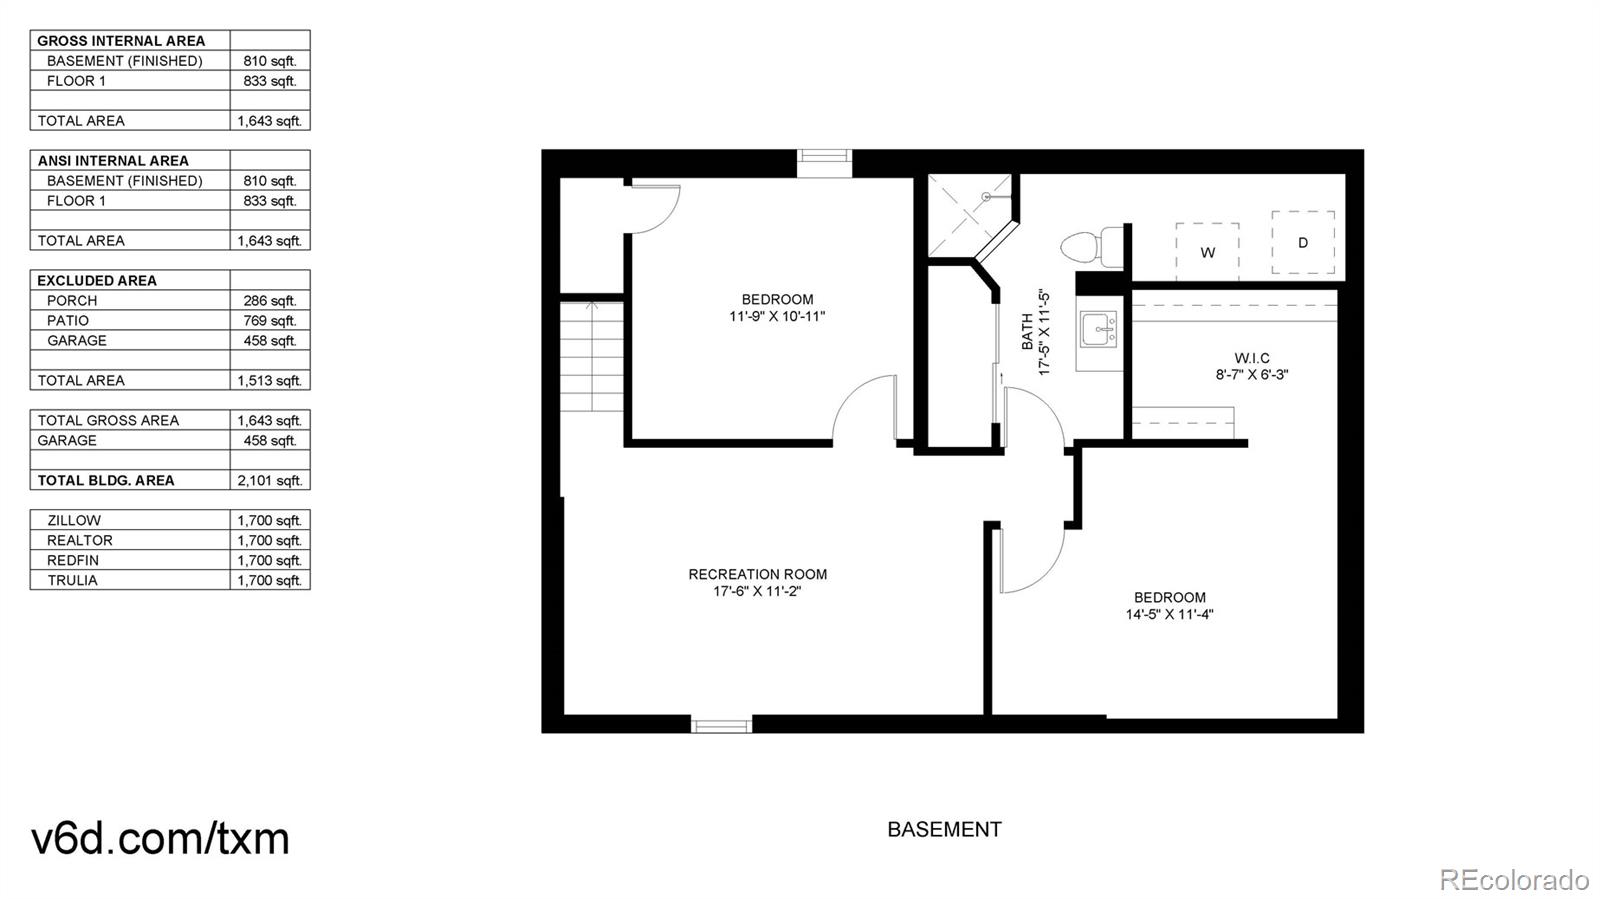
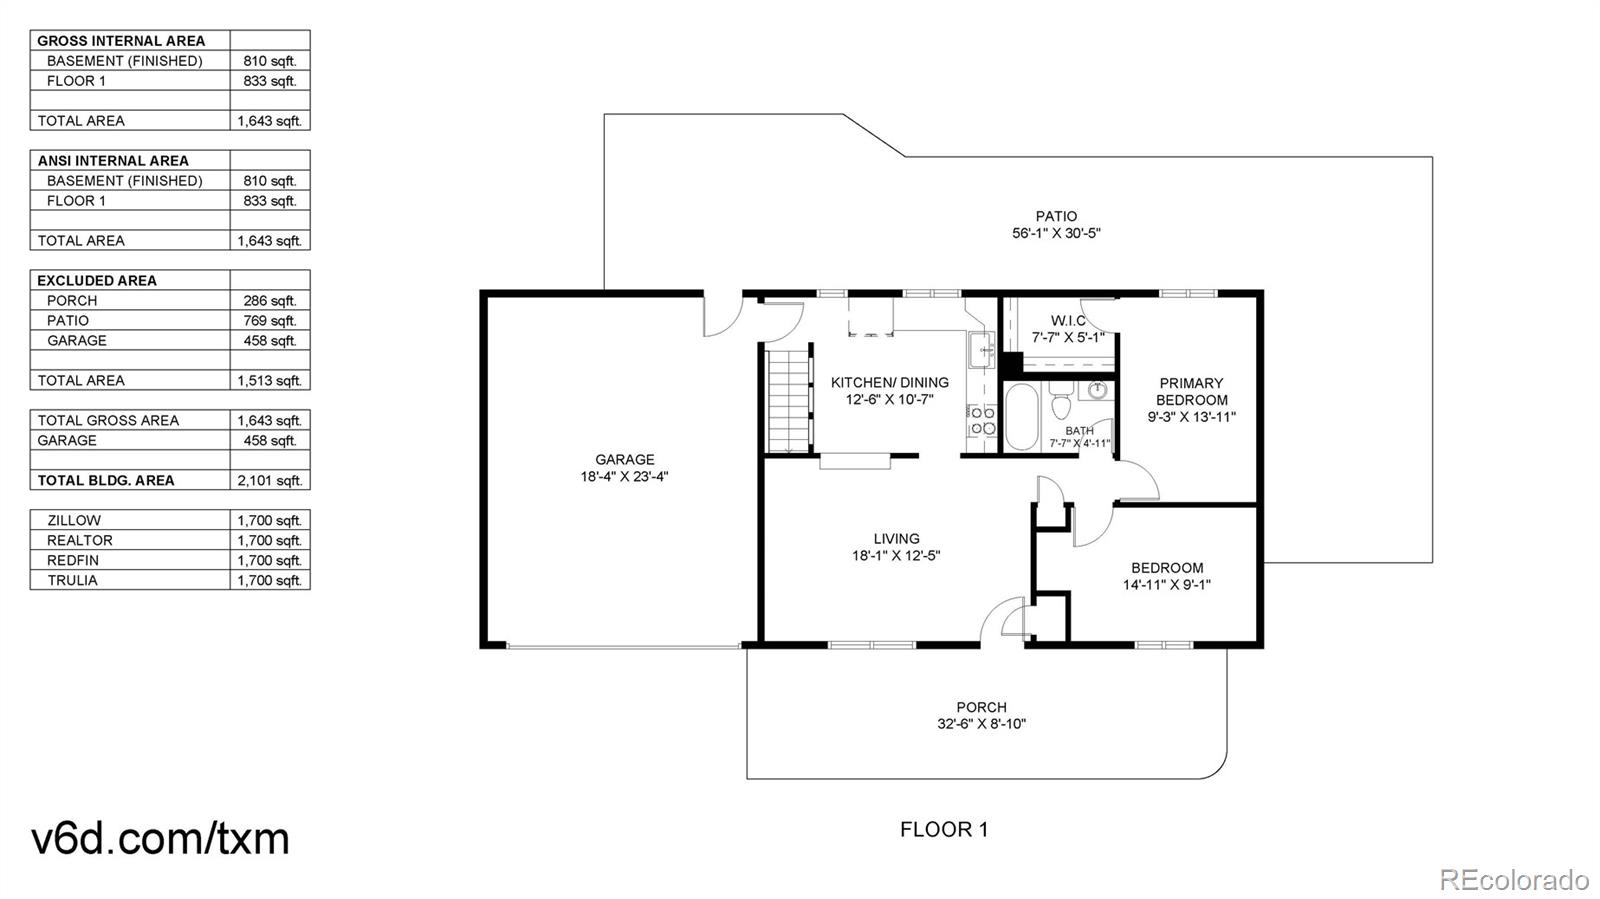
What a charming home situated on a stunning 0.31 acre corner lot on a cul-de-sac with no HOA. The beautifully landscaped front yard bursting with colorful flowers reflects true gardener's pride and creates an inviting first impression. Step inside to find LVP flooring throughout and a remodeled eat-in kitchen featuring new cabinets, granite countertops, tiled backsplash and stainless-steel appliances. The covered deck overlooking a huge grass backyard is perfect for outdoor entertaining and relaxing. The expansive backyard also offers a large side space with potential for RV parking, a rare find. Location is everything and this home delivers. Walking distance to an elementary school and perfectly nestled between the beautiful Woodglen Park and the massive Carpenter Park/Rec Center/Senior Center, offering boat rental on the lake, tennis courts, soccer fields, a city rec center with swimming pools, an outdoor theater hosting many of Thornton's finest community festivities, and a Senior Center, all just steps from your door. This is a wonderful opportunity to enjoy a spacious lot, modern updates, no HOA restrictions and an unbeatable lifestyle in one of Thornton's most convenient and vibrant locations. Professional photos will be available soon.

All Lender Closing Costs Covered AND a free one year Home Warranty if using preferred lender Shane Day w/ DayOne Mortgage.

Open House 7/12 Sun. 1-3PM

4
beds

2
baths

1,700 Sq.Ft. LIVING AREA

0.31 Acres lot

Sherry Cree

Sherry Cree

Features & Amenities

Interior

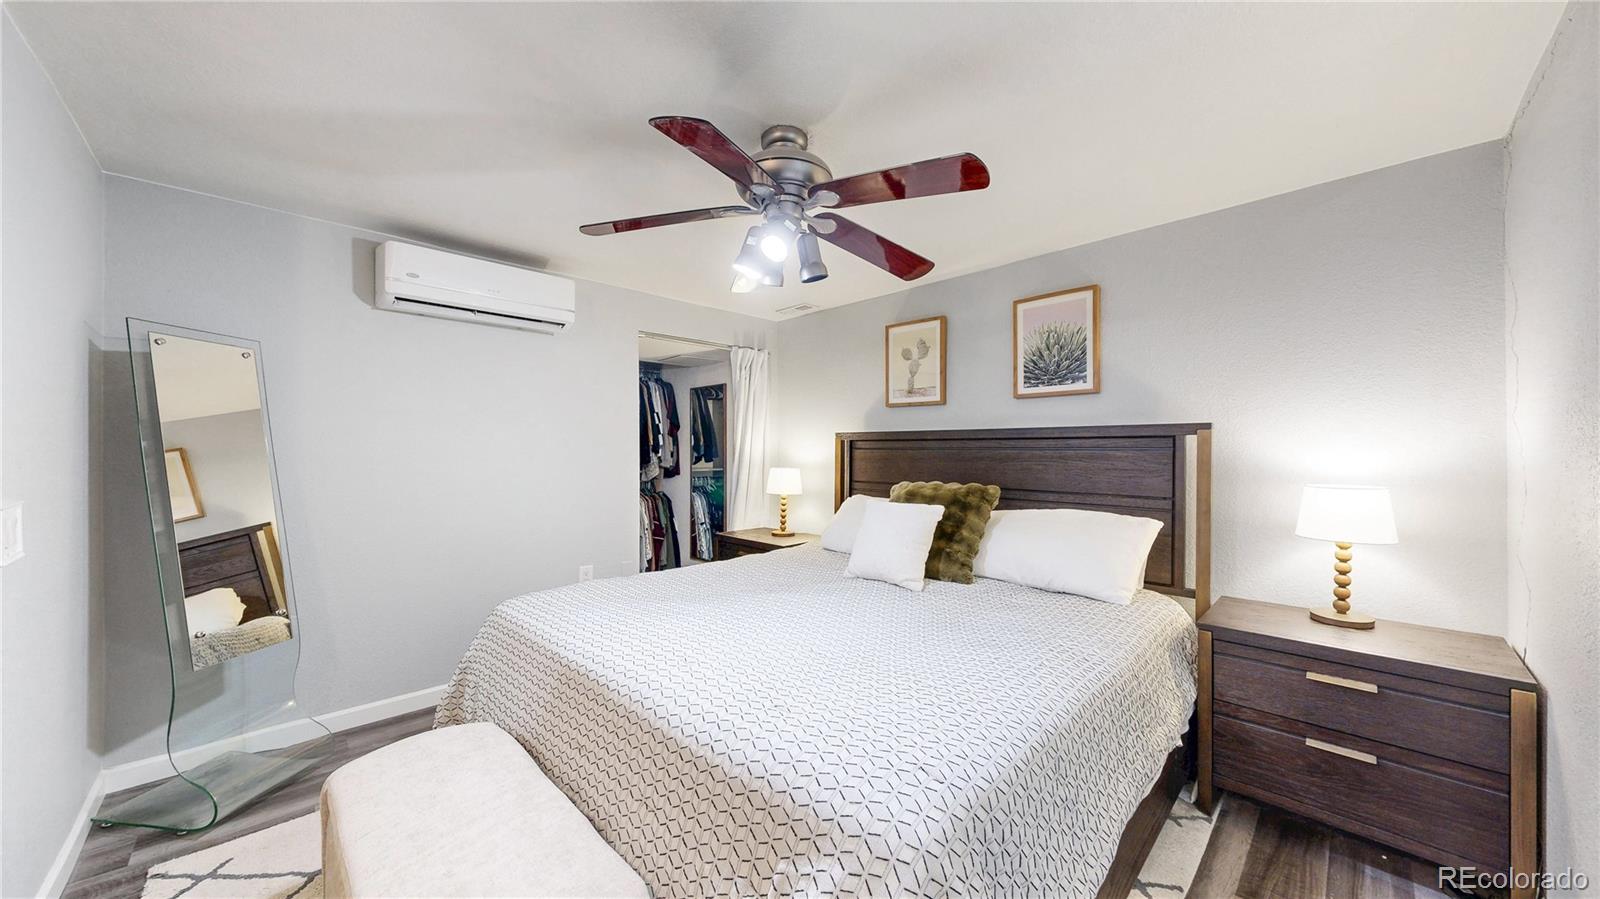
  • total bedrooms4
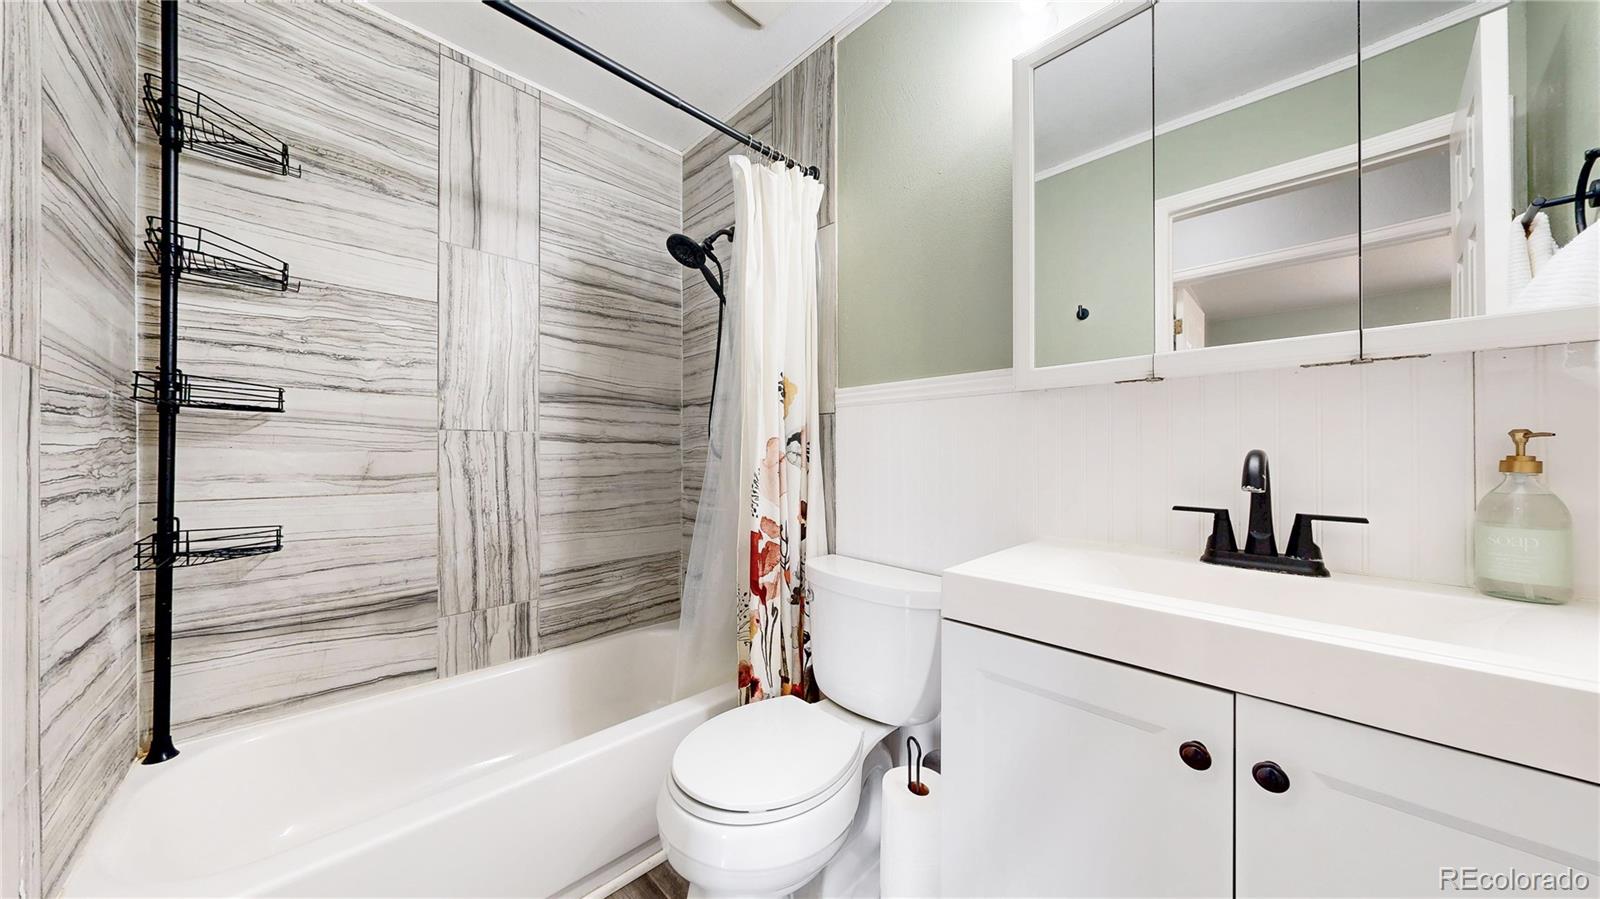
  • Total bathrooms2
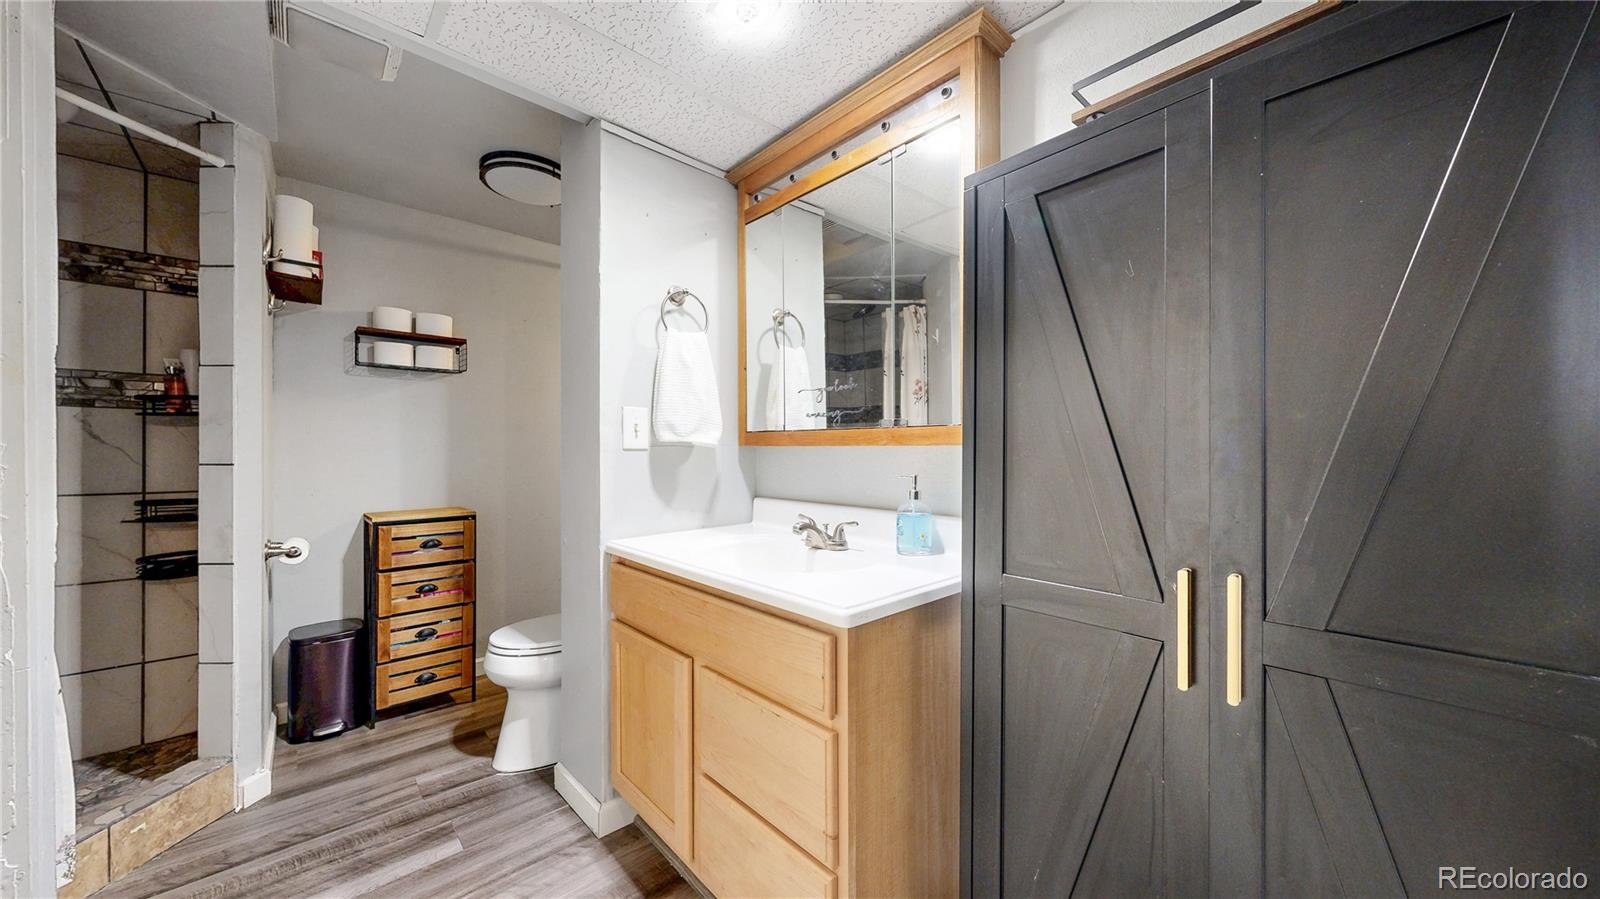
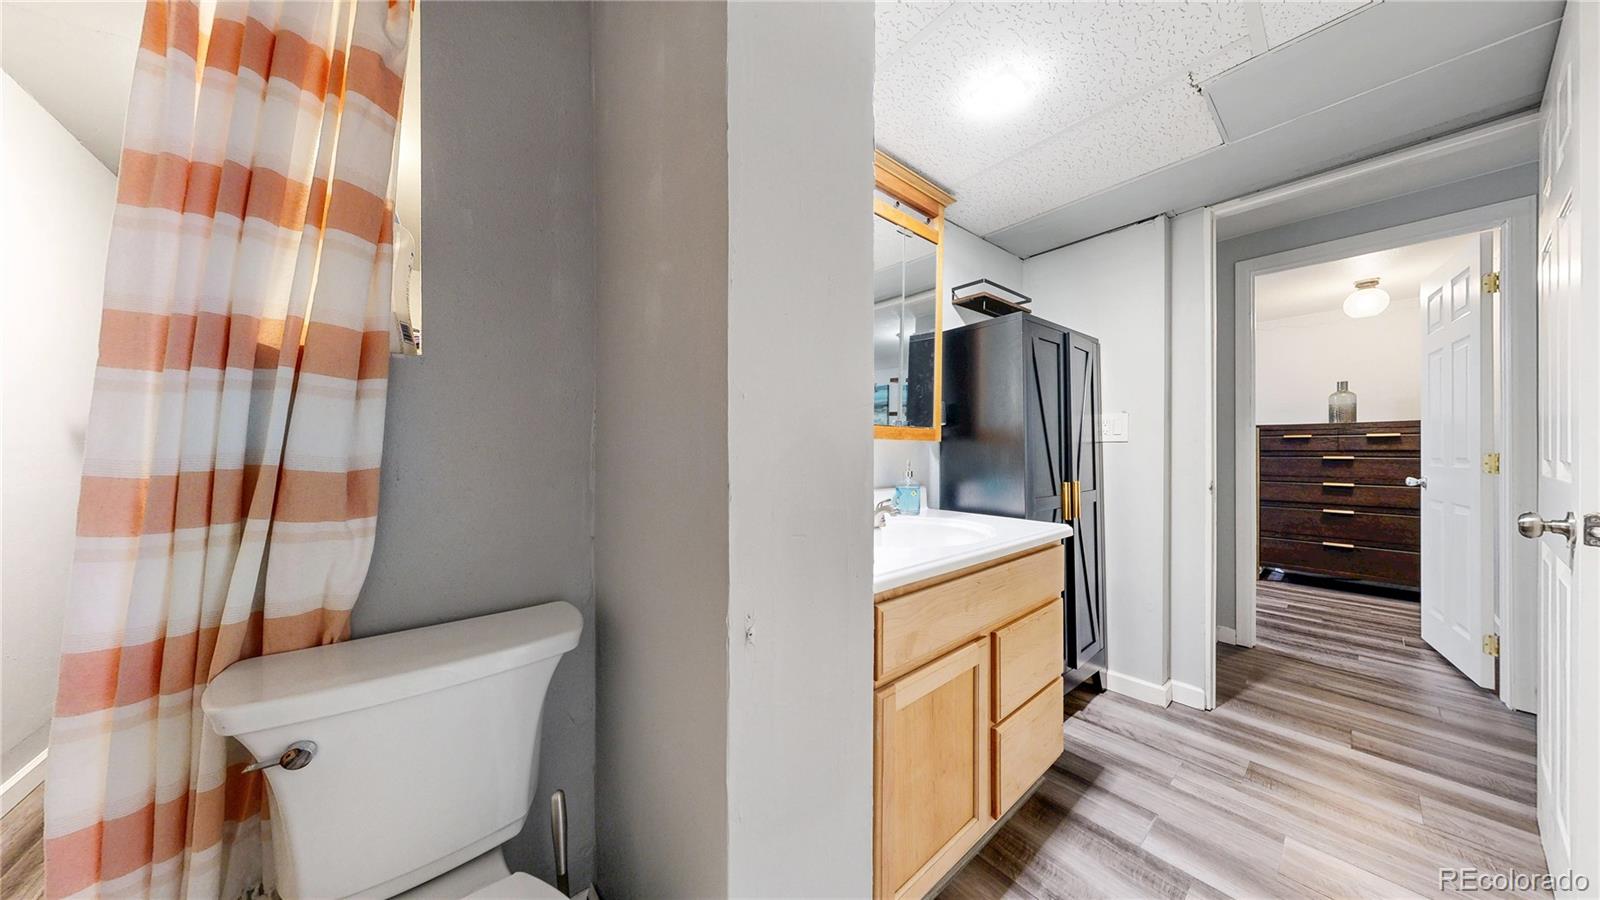
  • three quarter bathrooms2
  • Flooring Vinyl
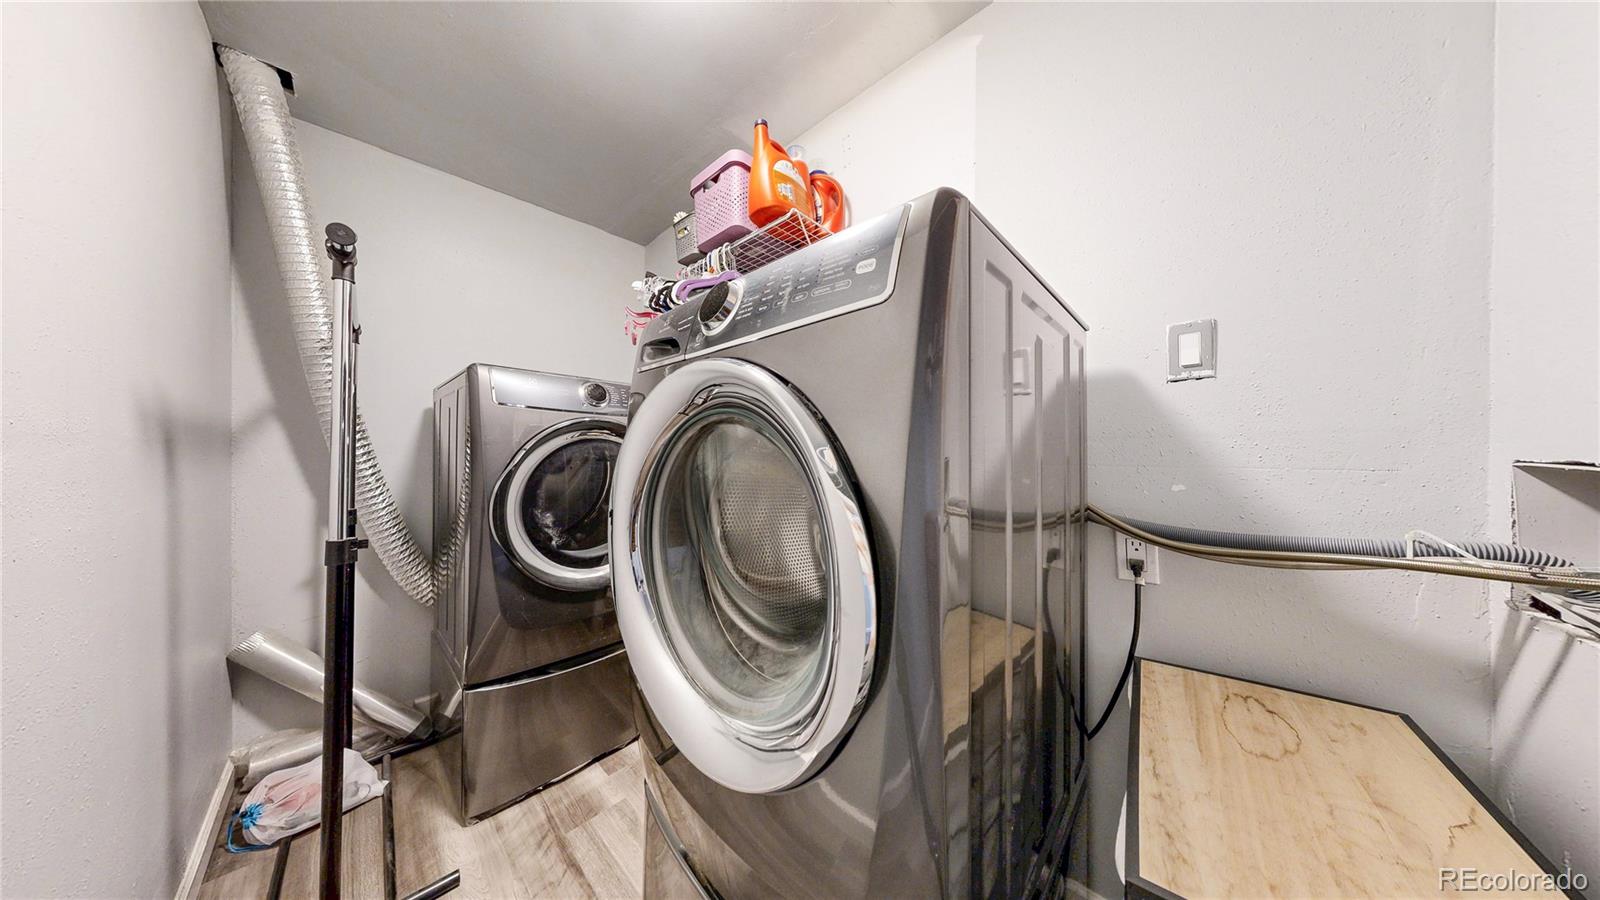
  • APPLIANCES Dishwasher, Disposal, Gas Water Heater, Microwave, Oven, Range, Refrigerator, Wine Cooler
  • other interior Features Ceiling Fan(s), Eat-in Kitchen, Granite Counters

Area & Lot

  • Status Sold
  • Date Sold August 12, 2026
  • Living Area1,700 Sq.Ft.
  • Total Area1,700 Sq.Ft.
  • Lot Area0.31 Acres
  • MLS® ID8191041
  • TypeResidential
  • YEAR BUILT1973
  • NeighborhoodThornton
  • Elementary SchoolWoodglen
  • Middle SchoolCentury
  • High SchoolMountain Range
  • School DistrictAdams 12 5 Star Schl

Exterior

  • STORIES1
  • Garage Space2.0
  • water SourcePublic
  • roofComposition
  • lot featuresCorner Lot, Cul-De-Sac, Landscaped, Sprinklers In Rear
  • parkingConcrete, Exterior Access Door
  • HEAT TYPEForced Air, Natural Gas
  • AIR CONDITIONINGAir Conditioning-Room, Central Air
  • sewerPublic Sewer
  • SubstructureSlab
  • security FeaturesCarbon Monoxide Detector(s), Smoke Detector(s), Video Doorbell
  • other exterior FeaturesPrivate Yard

Financial

  • Sales Price$505,000
  • Real Estate Tax $3,505/yr
  • Zoning R1

Thornton

Explore

Work With Sherry

Sherry always represents her clients' best interests and goes above and beyond to serve their needs. She approaches real estate transactions as essential components of successful life transitions and overall happiness in people's lives. Well-connected and respected, Sherry brings her dedicated network of professionals and resources to assist you in navigating the complexities of your real estate journey.

Follow Me on Instagram