Leave a Message

Thank you for your message. We will be in touch with you shortly.

13364 Cherry Court
13364 Cherry Court
13364 Cherry Court
13364 Cherry Court
13364 Cherry Court
13364 Cherry Court
13364 Cherry Court
13364 Cherry Court
13364 Cherry Court
13364 Cherry Court
13364 Cherry Court
13364 Cherry Court
13364 Cherry Court
13364 Cherry Court
13364 Cherry Court
13364 Cherry Court
13364 Cherry Court
13364 Cherry Court
13364 Cherry Court
13364 Cherry Court
13364 Cherry Court
13364 Cherry Court
13364 Cherry Court
13364 Cherry Court
13364 Cherry Court
13364 Cherry Court
13364 Cherry Court
13364 Cherry Court
13364 Cherry Court
13364 Cherry Court
13364 Cherry Court
13364 Cherry Court
13364 Cherry Court
13364 Cherry Court
13364 Cherry Court
13364 Cherry Court
13364 Cherry Court
13364 Cherry Court
13364 Cherry Court
13364 Cherry Court
13364 Cherry Court
13364 Cherry Court
13364 Cherry Court
13364 Cherry Court
13364 Cherry Court
13364 Cherry Court
13364 Cherry Court
13364 Cherry Court
13364 Cherry Court
13364 Cherry Court
SEE ALL PHOTOS
13364 Cherry Court
13364 Cherry Court
13364 Cherry Court
13364 Cherry Court
13364 Cherry Court
13364 Cherry Court
13364 Cherry Court
13364 Cherry Court
13364 Cherry Court
13364 Cherry Court
13364 Cherry Court
13364 Cherry Court
13364 Cherry Court
13364 Cherry Court
13364 Cherry Court
13364 Cherry Court
13364 Cherry Court
13364 Cherry Court
13364 Cherry Court
13364 Cherry Court
13364 Cherry Court
13364 Cherry Court
13364 Cherry Court
13364 Cherry Court
13364 Cherry Court
13364 Cherry Court
13364 Cherry Court
13364 Cherry Court
13364 Cherry Court
13364 Cherry Court
13364 Cherry Court
13364 Cherry Court
13364 Cherry Court
13364 Cherry Court
13364 Cherry Court
13364 Cherry Court
13364 Cherry Court
13364 Cherry Court
13364 Cherry Court
13364 Cherry Court
13364 Cherry Court
13364 Cherry Court
13364 Cherry Court
13364 Cherry Court
13364 Cherry Court
13364 Cherry Court
13364 Cherry Court
13364 Cherry Court
13364 Cherry Court
13364 Cherry Court
Courtesy of Ascendant Real Estate, LLC
Sold

13364 Cherry Court

13364 Cherry Court, Thornton, CO 80241

$525,000
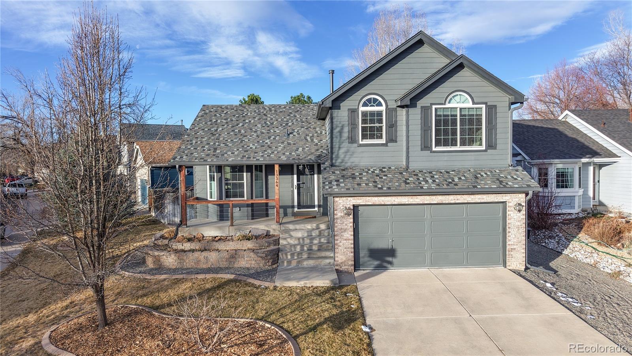
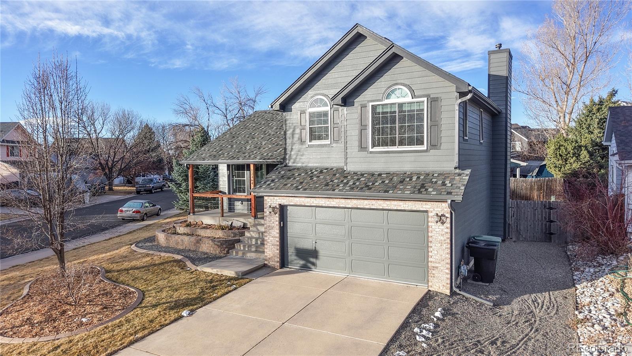
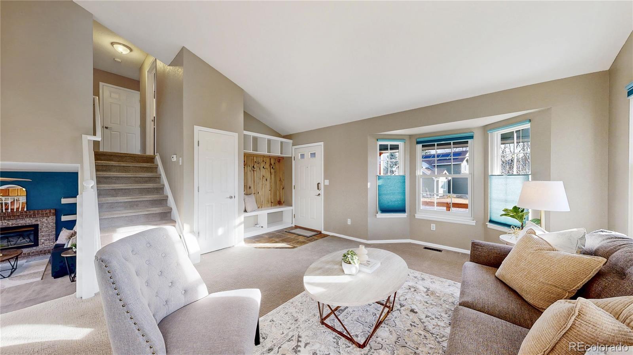
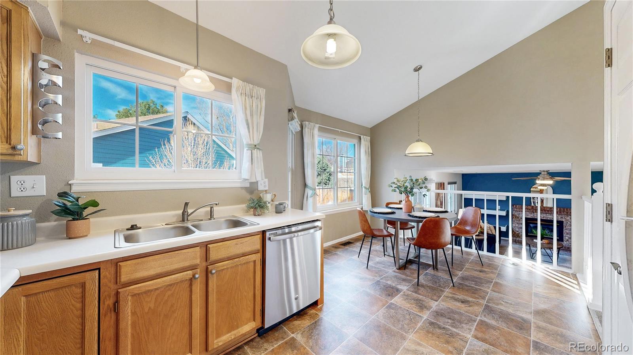
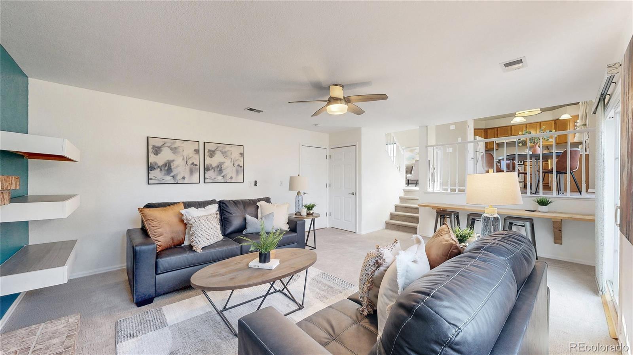
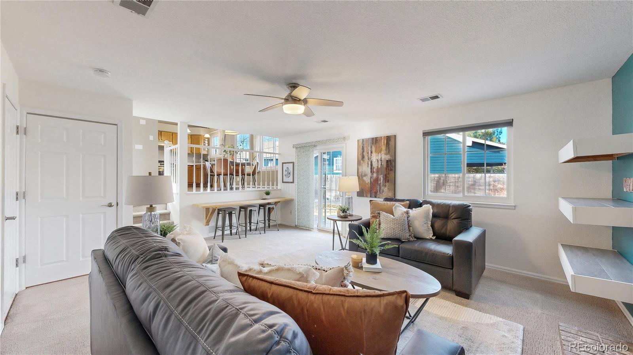
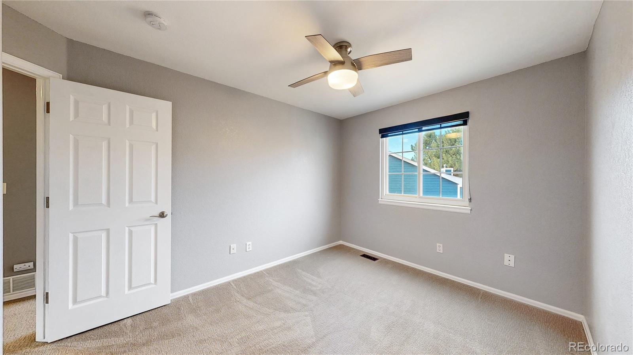
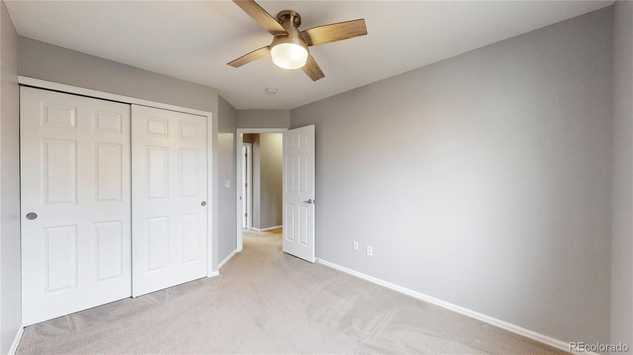
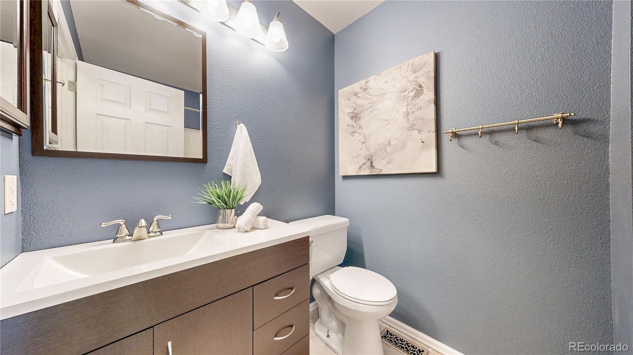
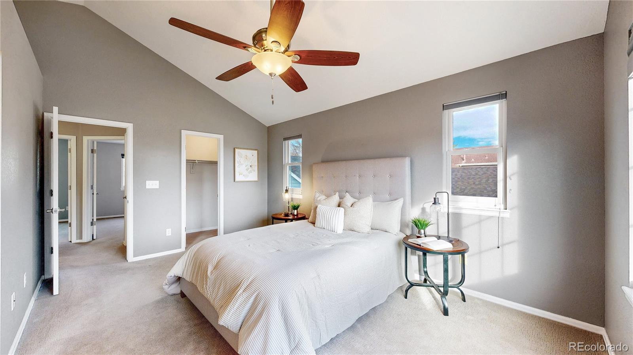
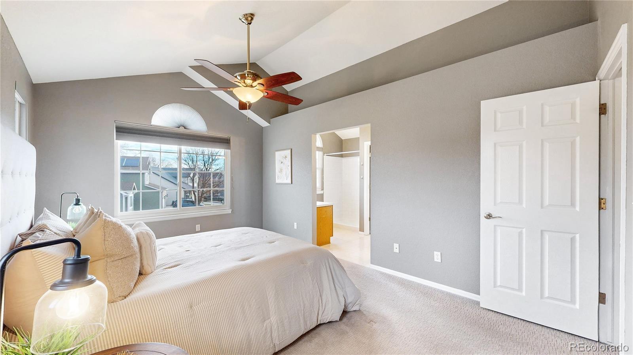
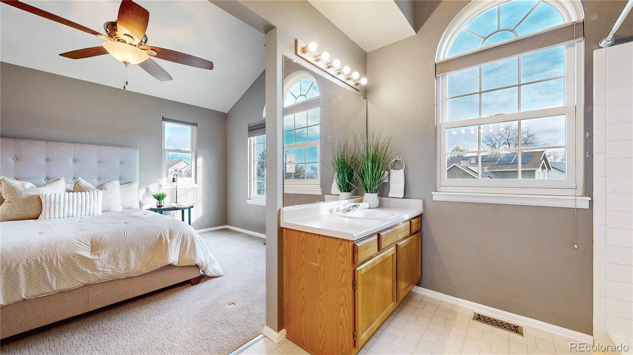
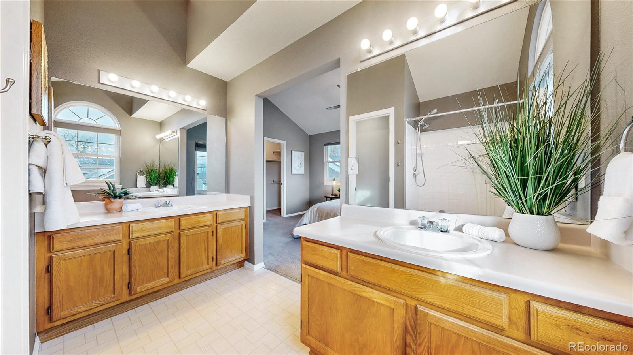
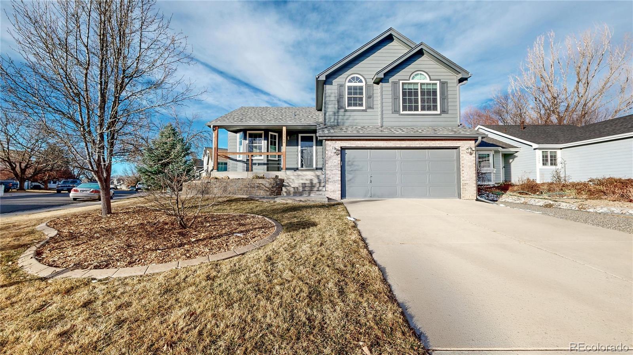
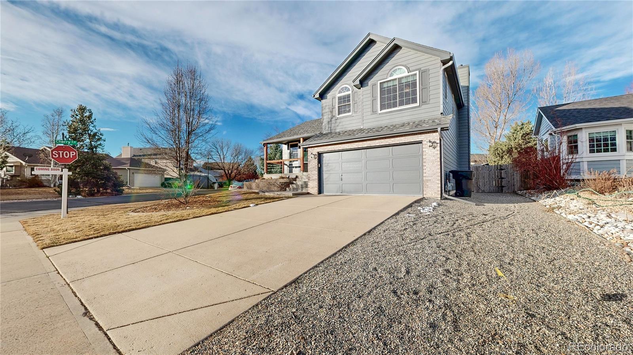
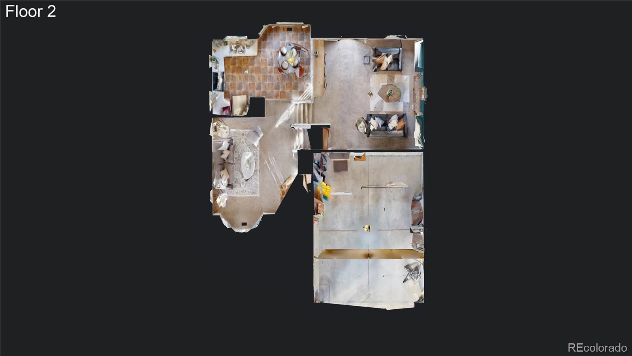
Welcome to this charming and well-maintained home in the desirable Parkridge Village neighborhood, where pride of ownership truly shows--along with the rare benefit of NO HOA. Major system updates provide peace of mind, including a newer roof, Andersen windows throughout, a tankless water heater, and an insulated and drywalled garage.
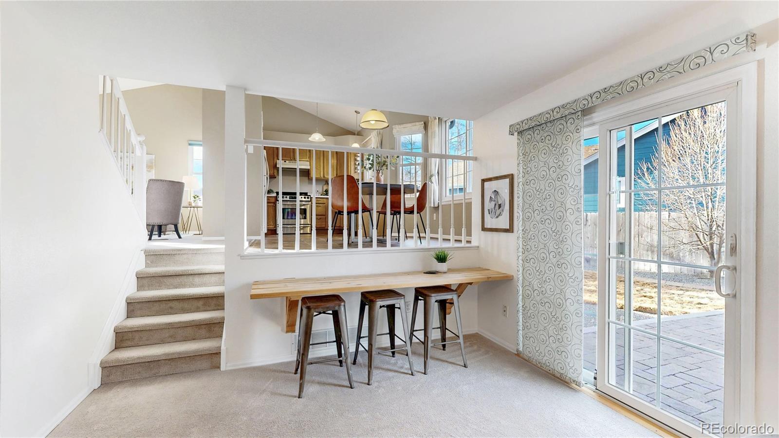
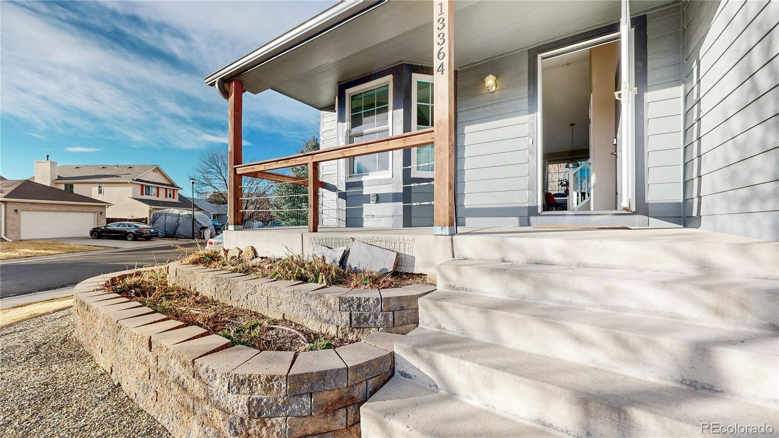
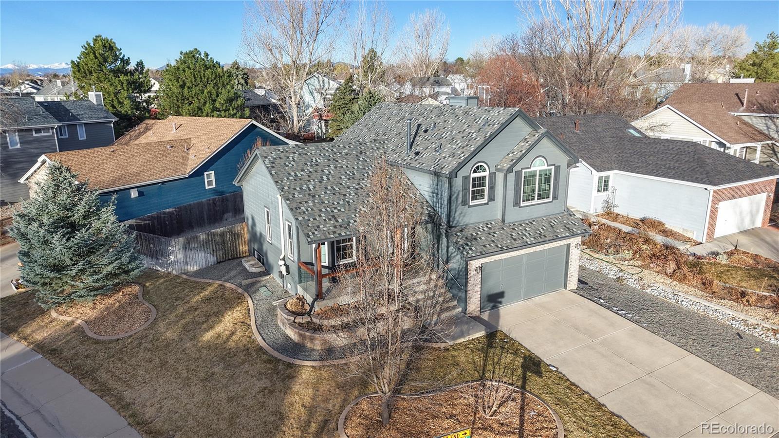
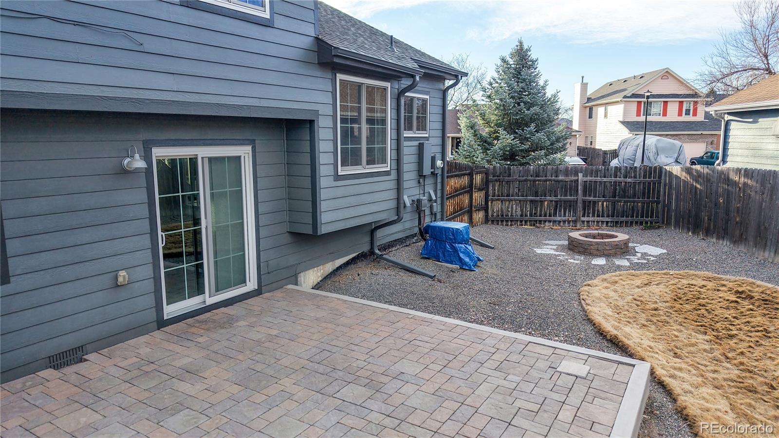
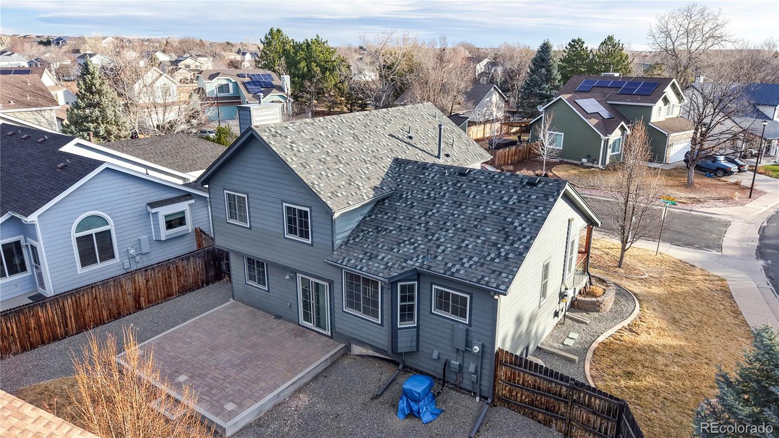
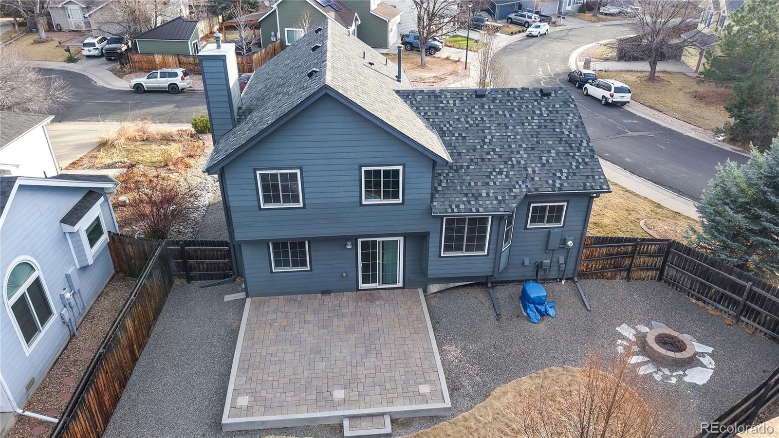
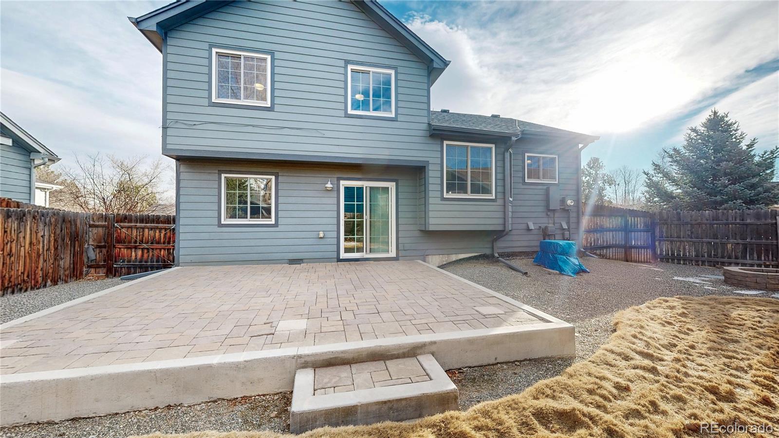
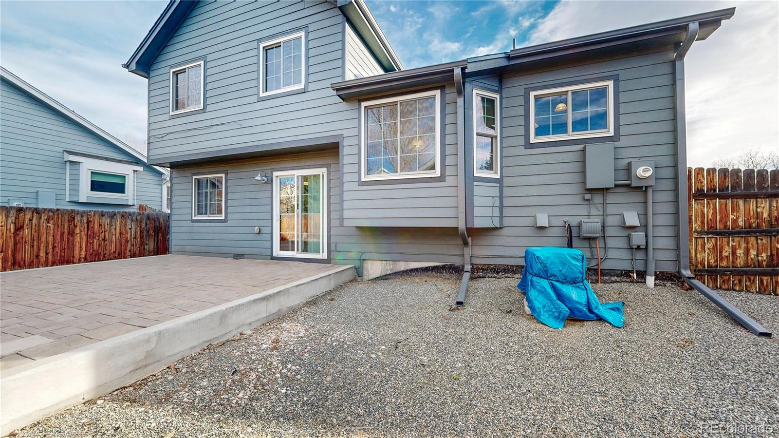
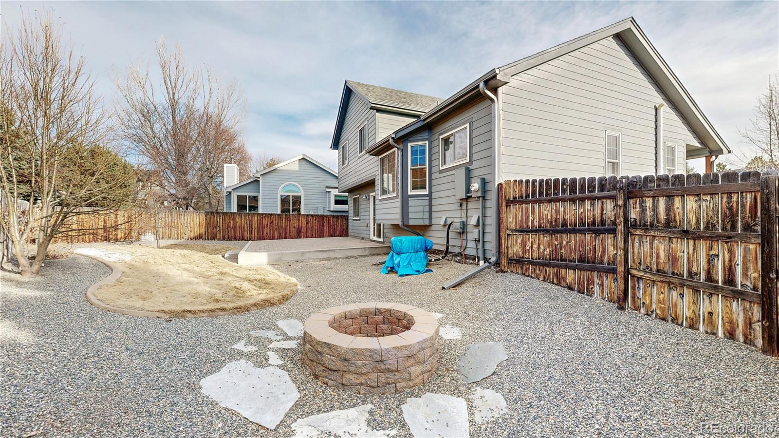
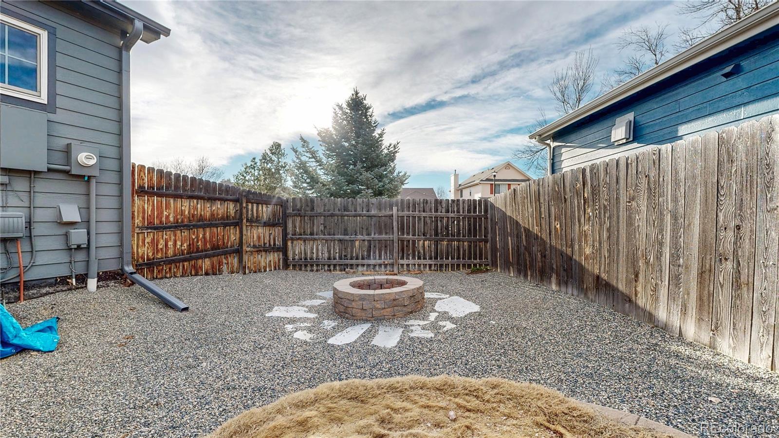
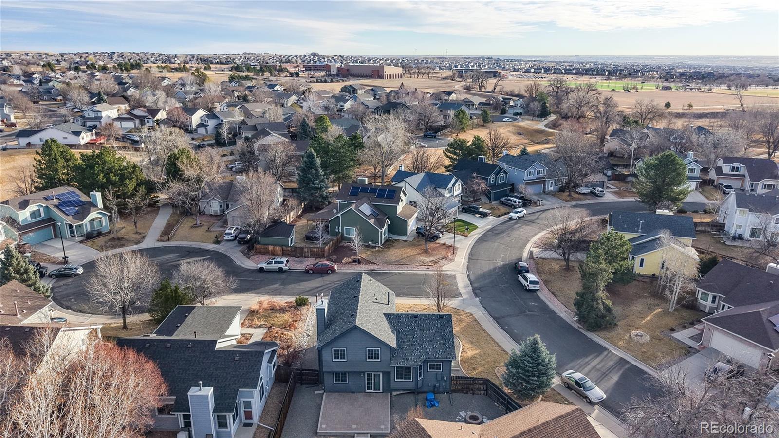
Outdoor spaces are designed for easy living and efficiency. The backyard features drought-resistant grass and a low-maintenance concrete paver patio, ideal for relaxing or entertaining. The front yard enhances curb appeal with a flower terrace supported by a drip irrigation system, offering beauty with water-wise design.
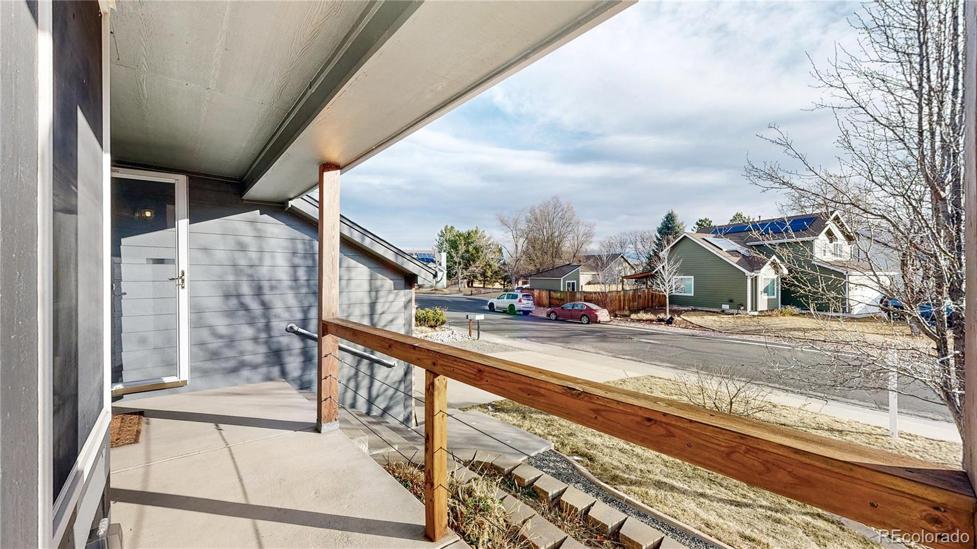
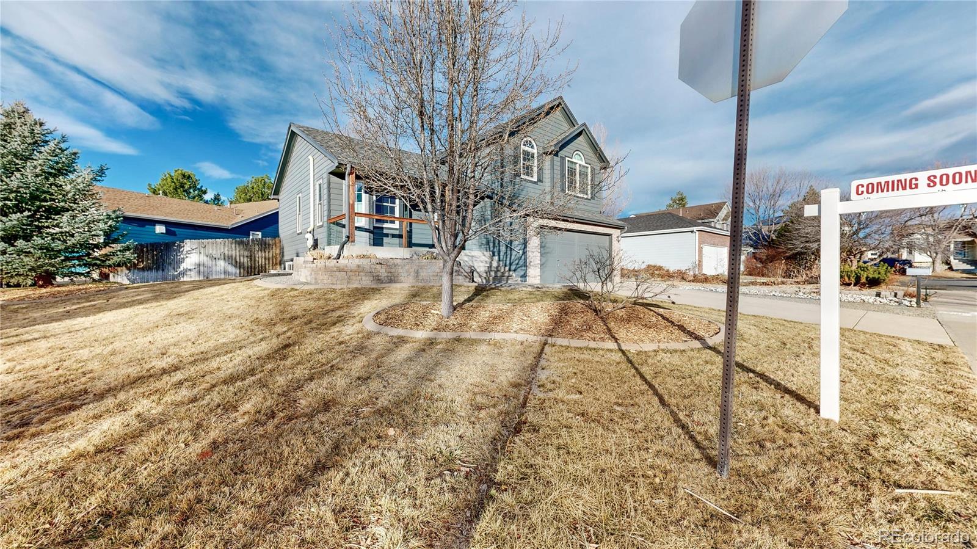
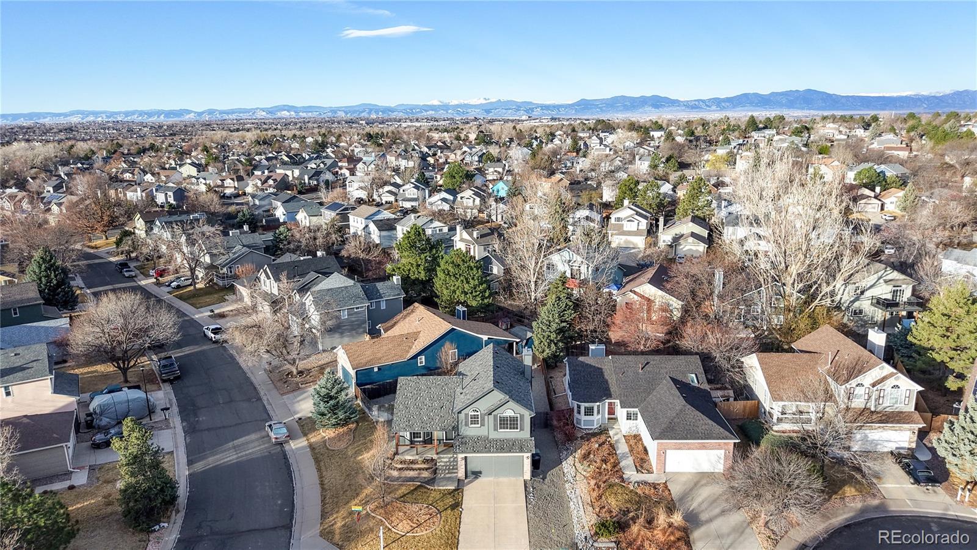
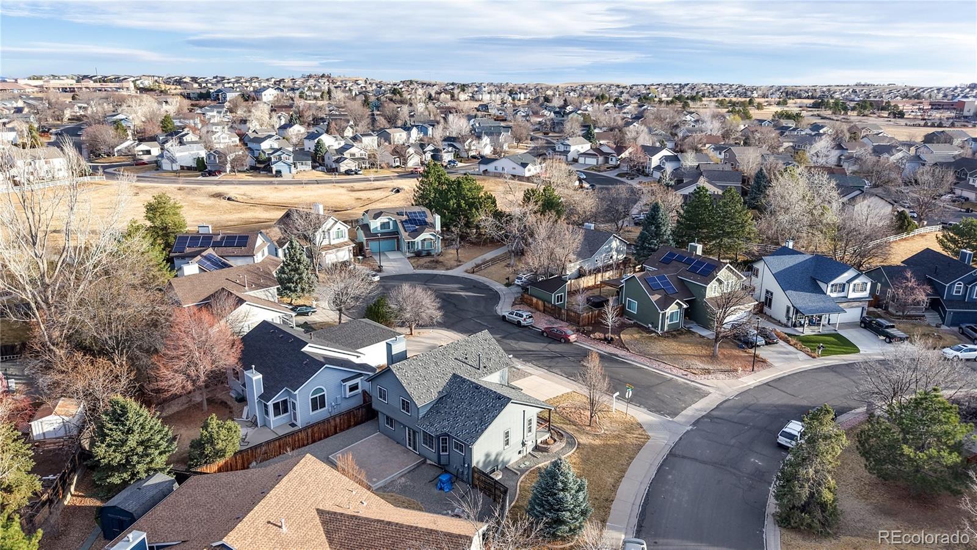
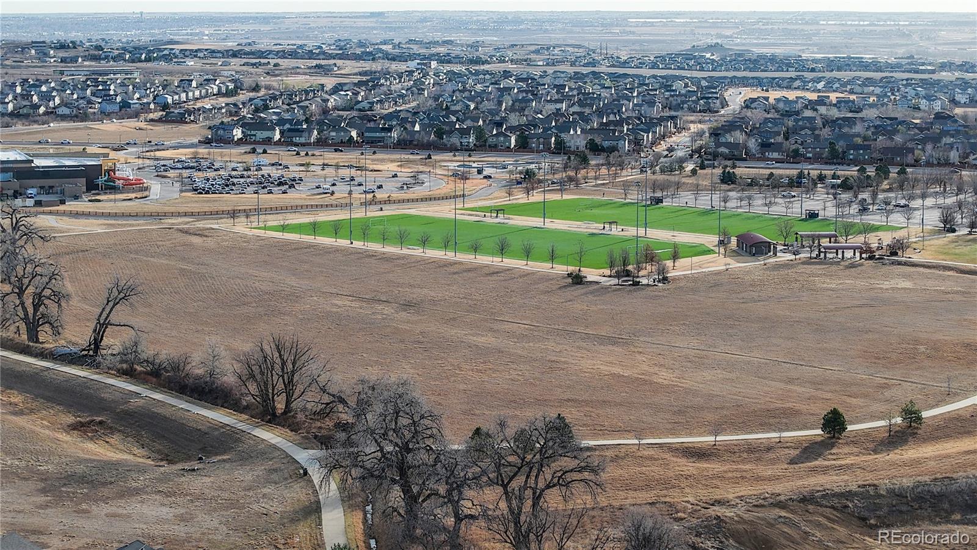
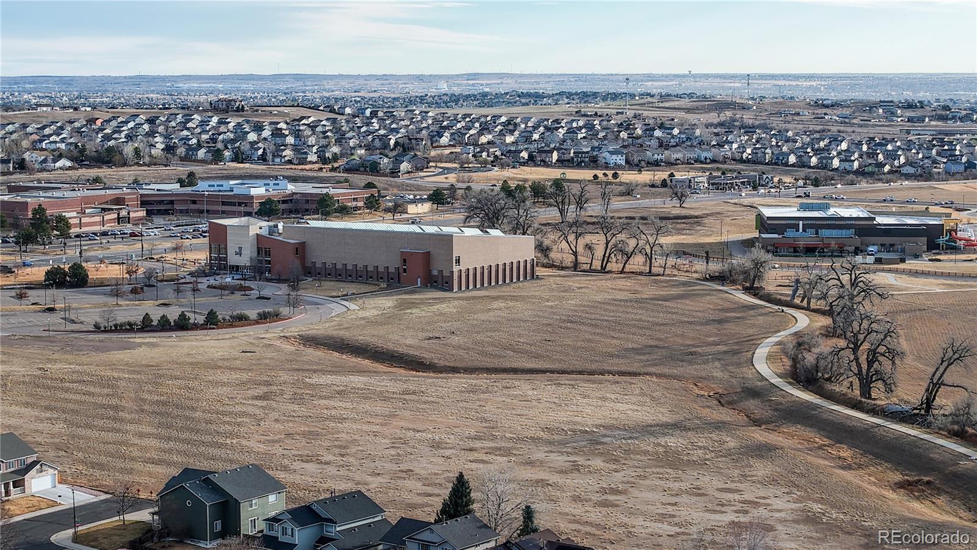
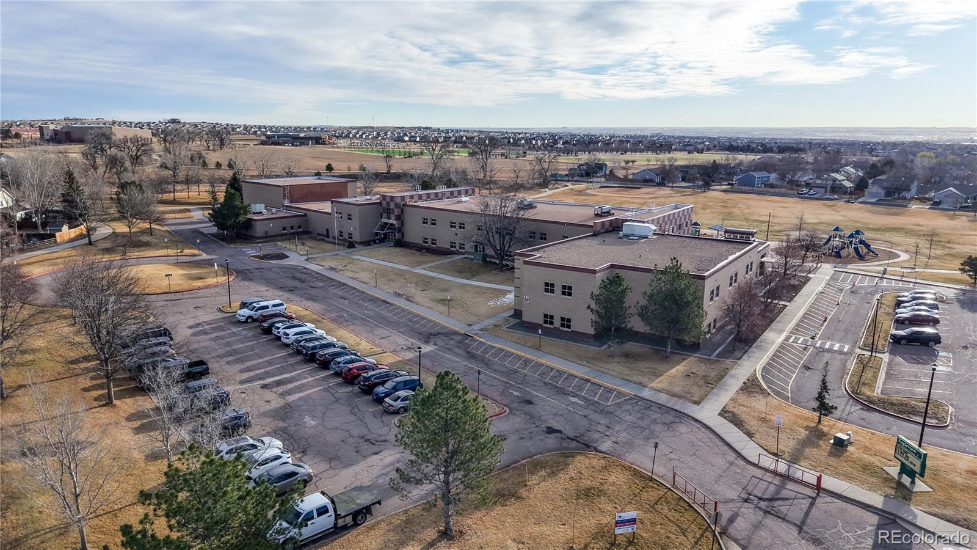
Situated on a corner lot at the mouth of a cul-de-sac, this home enjoys minimal traffic limited primarily to neighbors. The location offers convenient access to nearby open spaces and trail systems, including the Farmer's Canal Trail, as well as Trail Winds Recreation Center and the Veterans Memorial Aquatic Center. Restaurants, retail, and a grocery store are all close by, and Eagle View Elementary is within walking distance, adding everyday convenience.
A well-cared-for home with smart updates, low-maintenance outdoor living, and an excellent location--this Parkridge Village property is a fantastic opportunity.

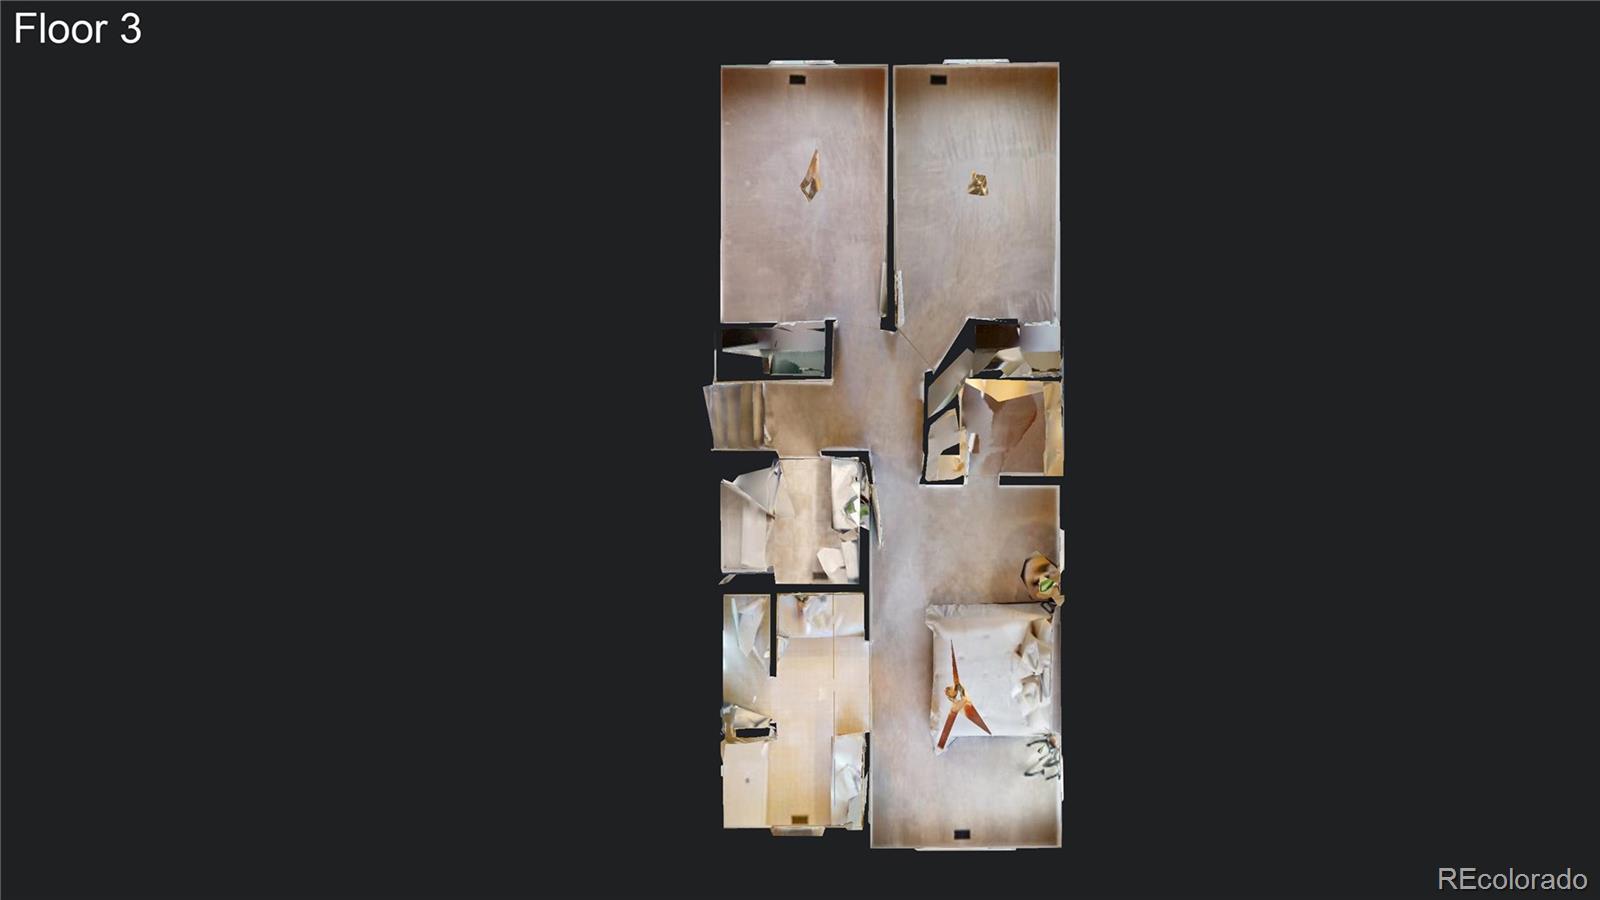
4
beds

2
baths

1,886 Sq.Ft. LIVING AREA

6,415 Sq.Ft. lot

Sherry Cree

Sherry Cree

Features & Amenities

Interior

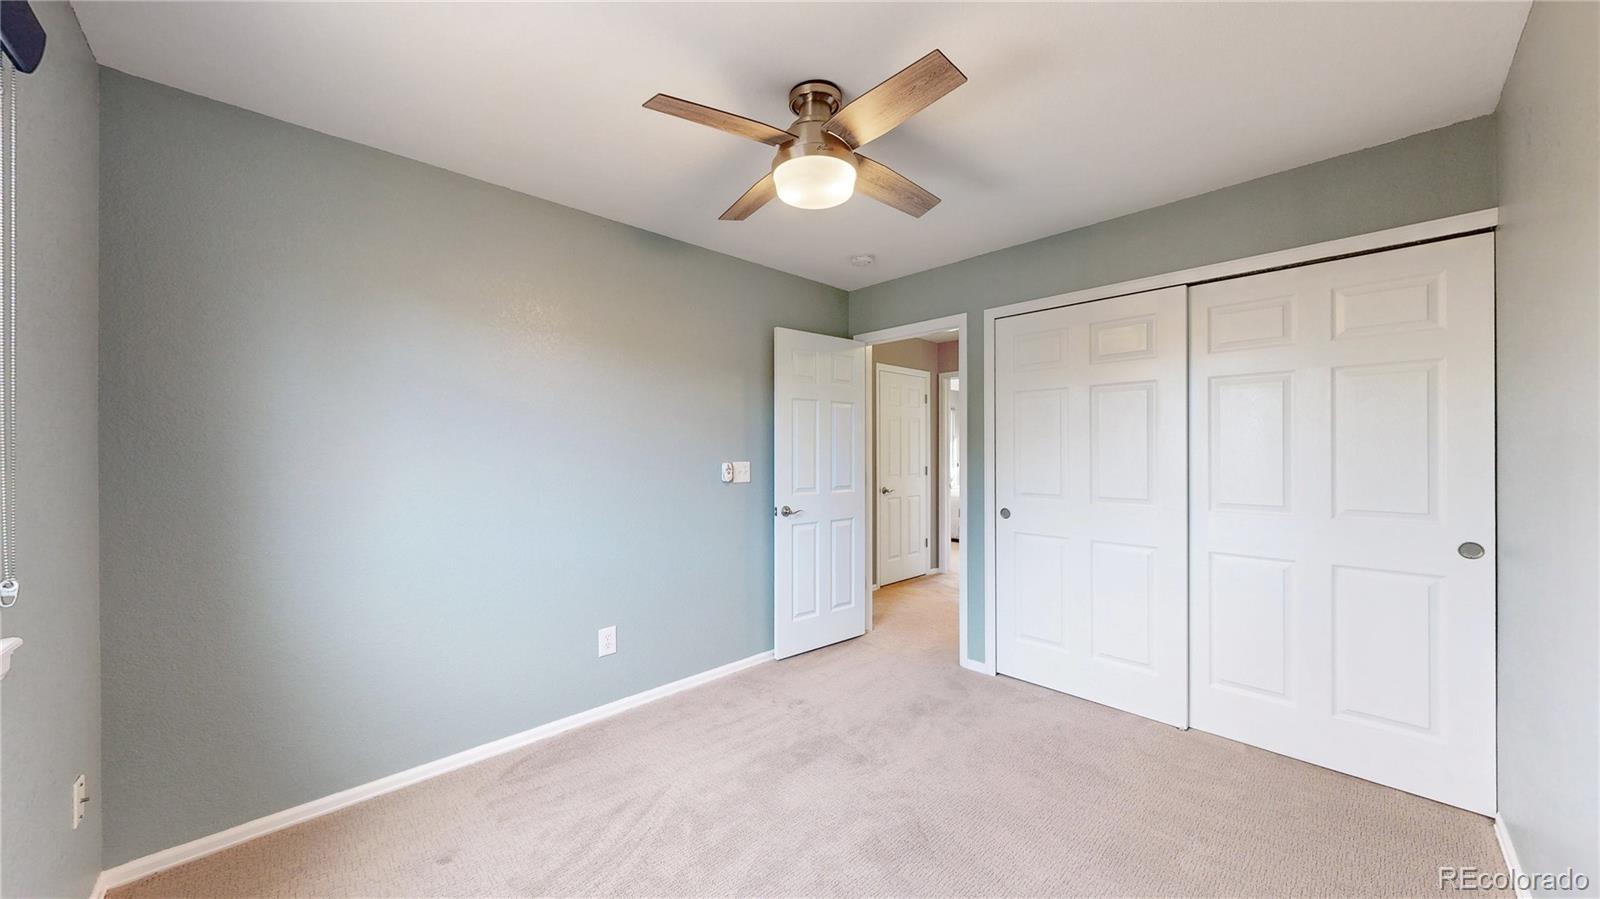
  • total bedrooms4
  • Total bathrooms2
  • full bathroom1
  • three quarter bathroom1
  • Flooring Carpet, Tile
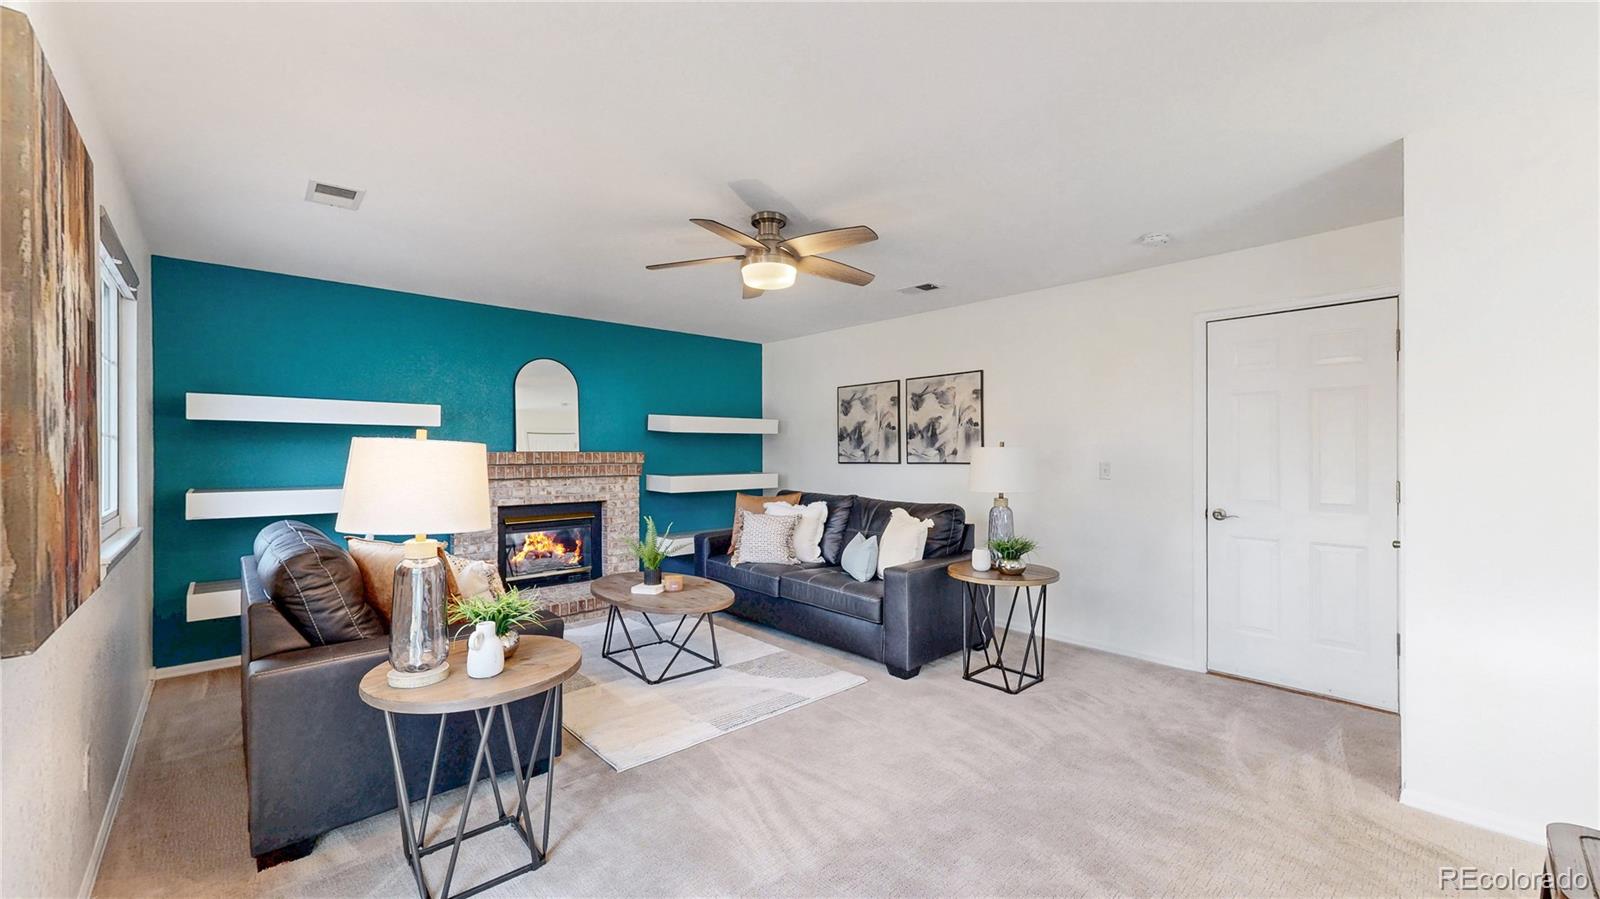
  • Fireplace Family Room, Gas Log
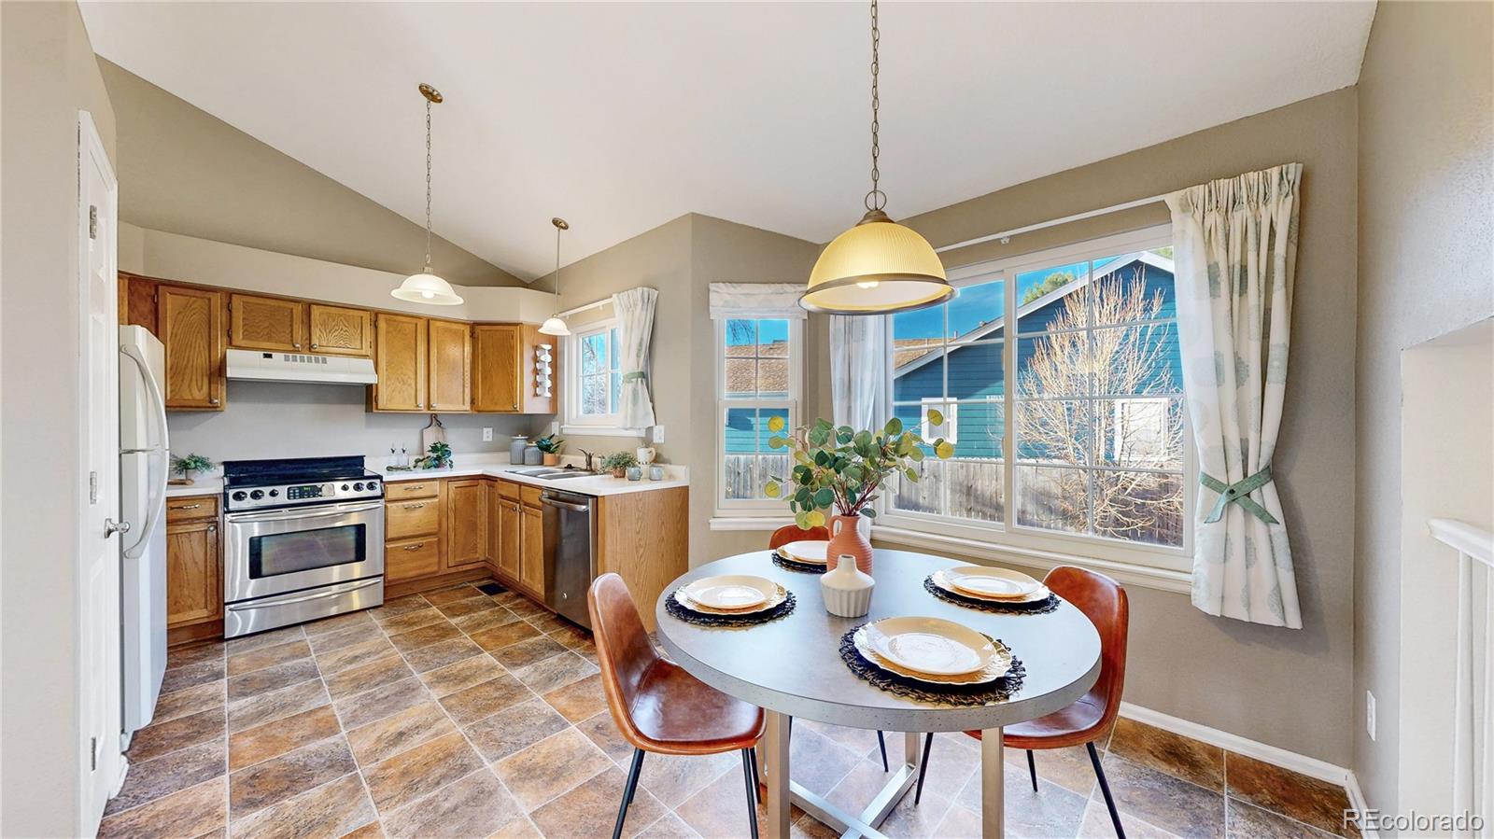
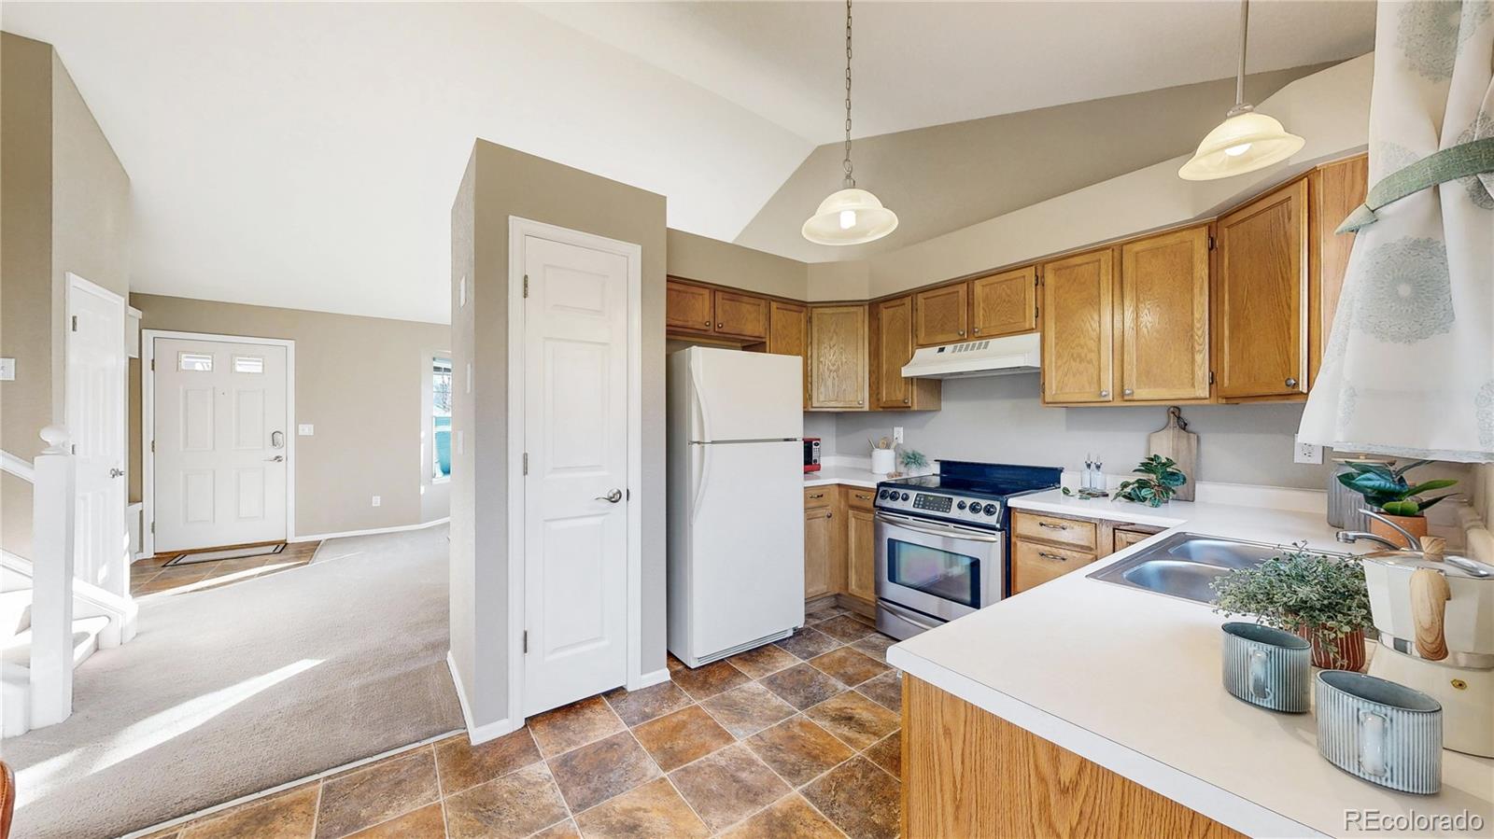
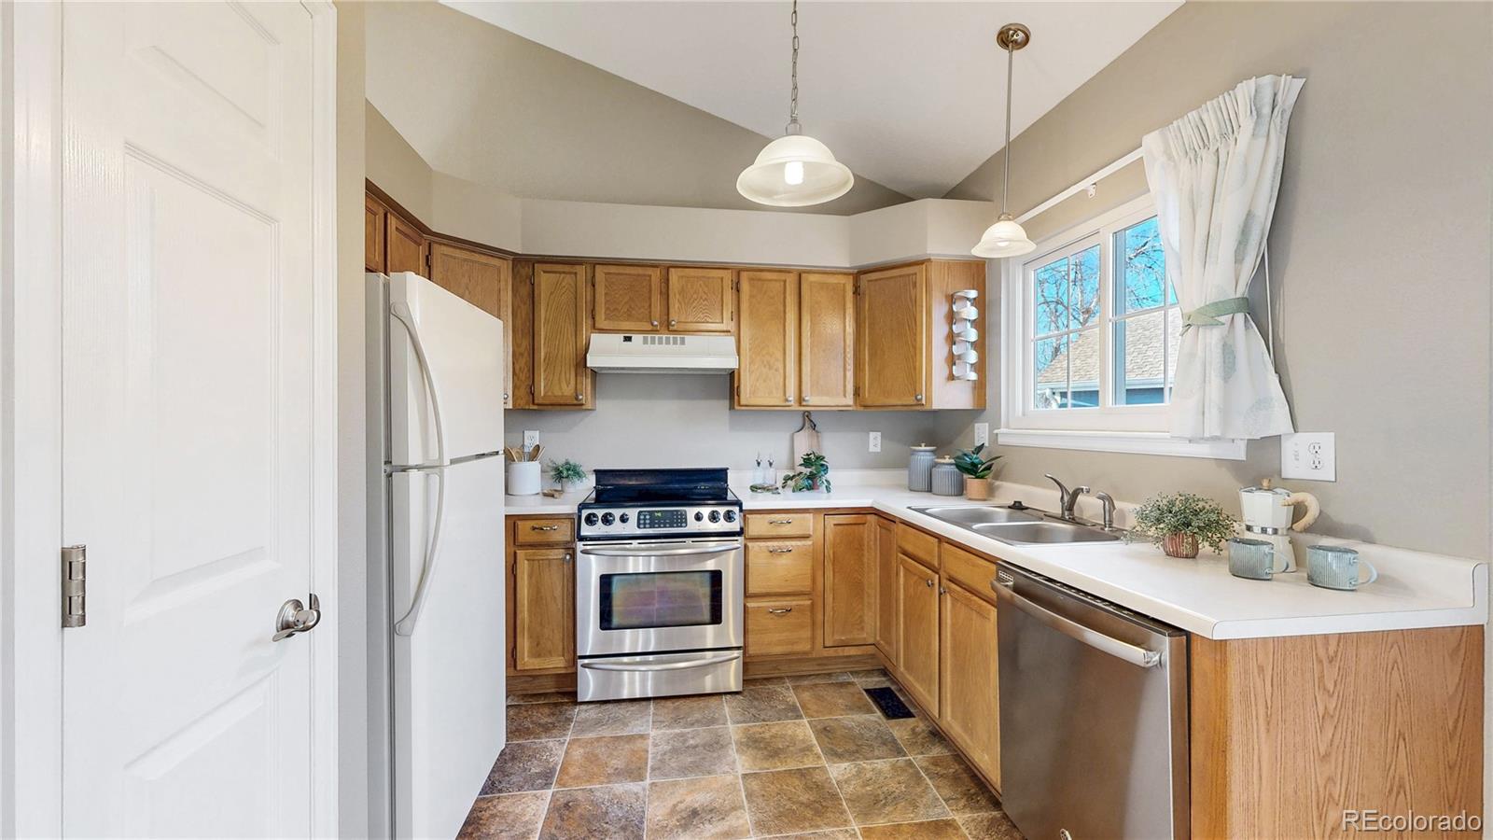
  • APPLIANCES Dishwasher, Disposal, Dryer, Gas Water Heater, Microwave, Oven, Range, Range Hood, Refrigerator, Tankless Water Heater, Washer
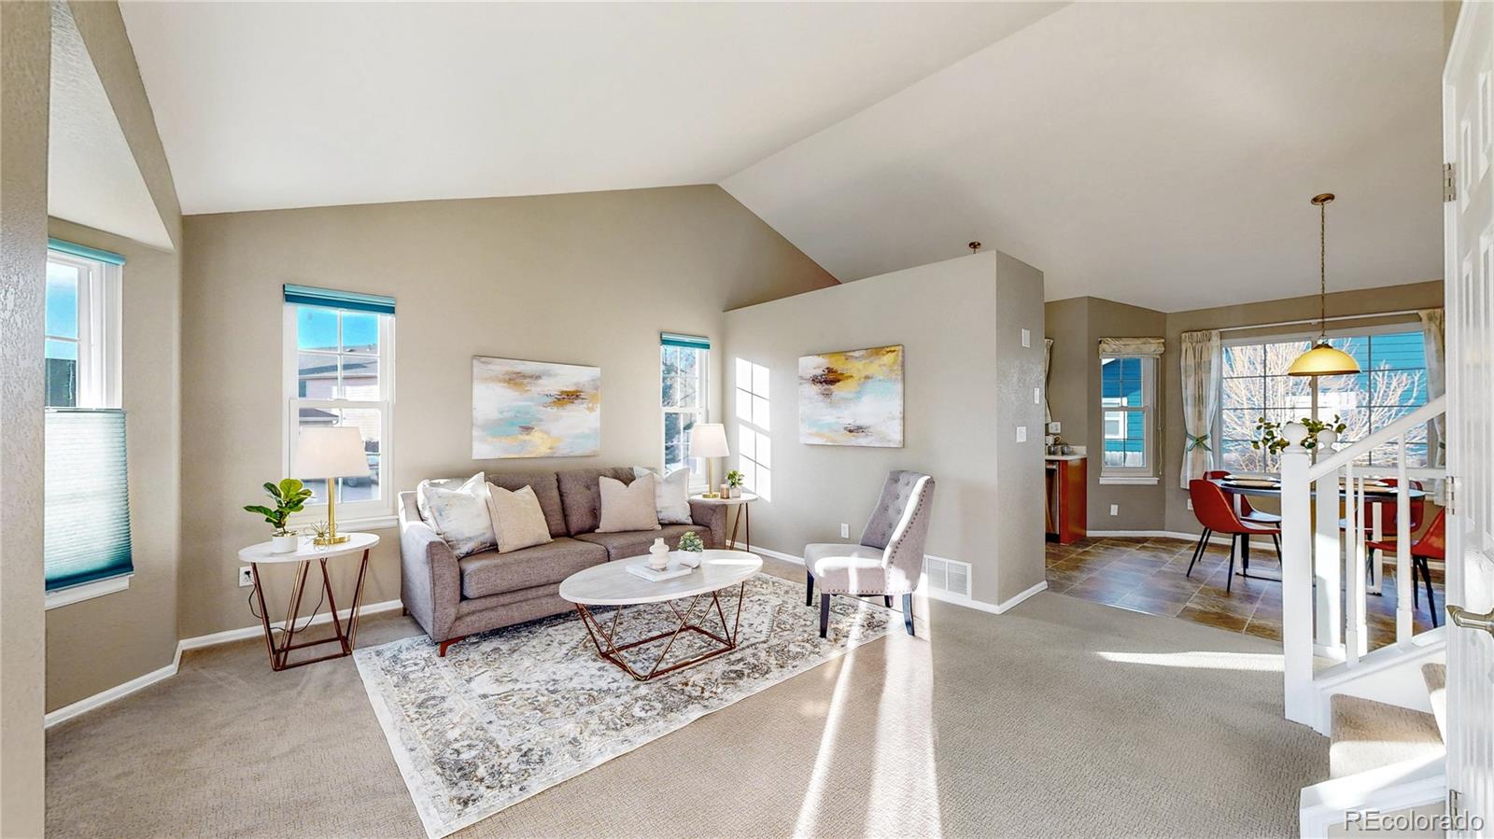

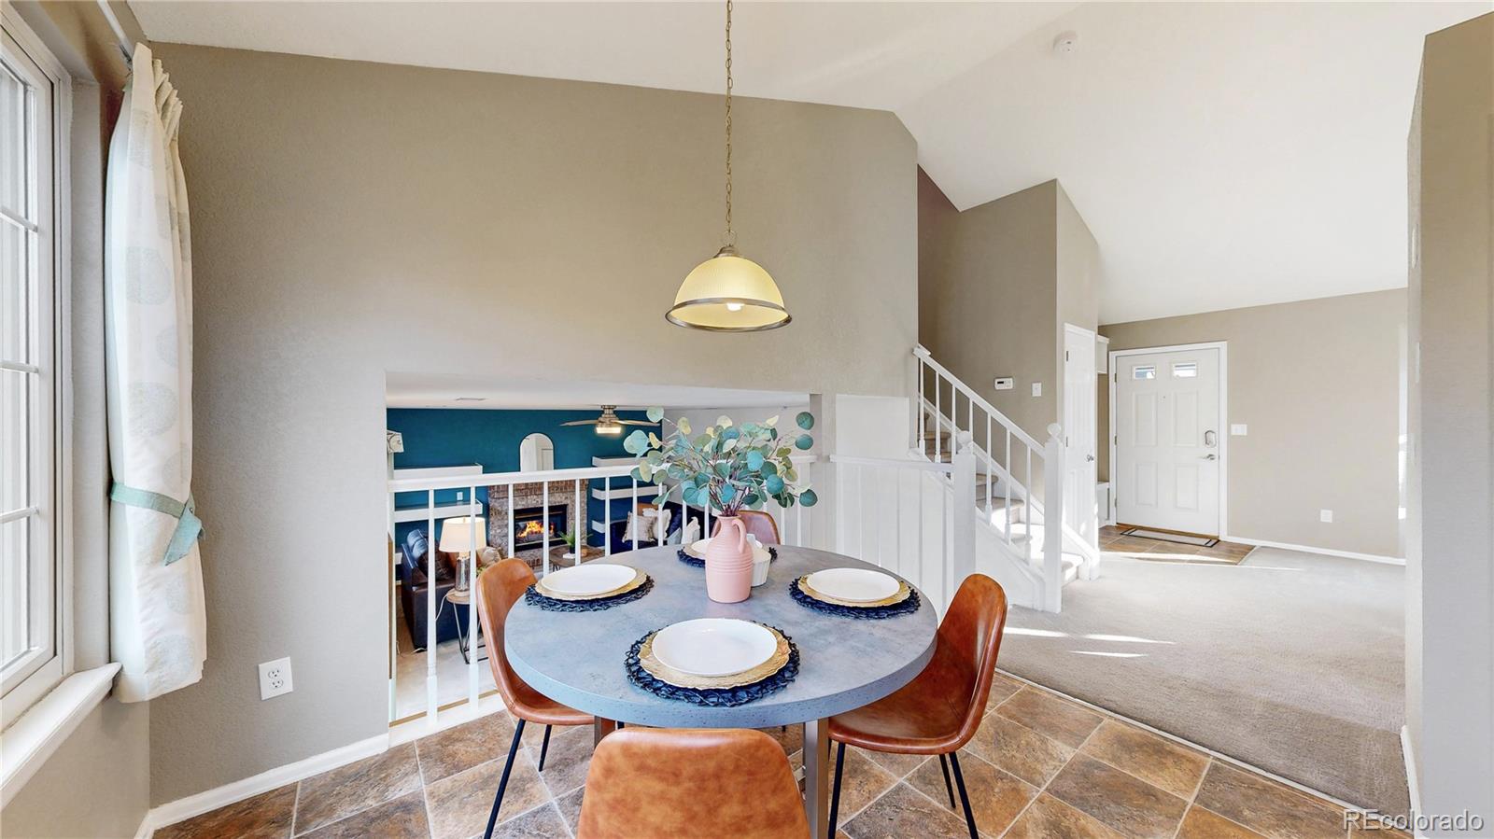
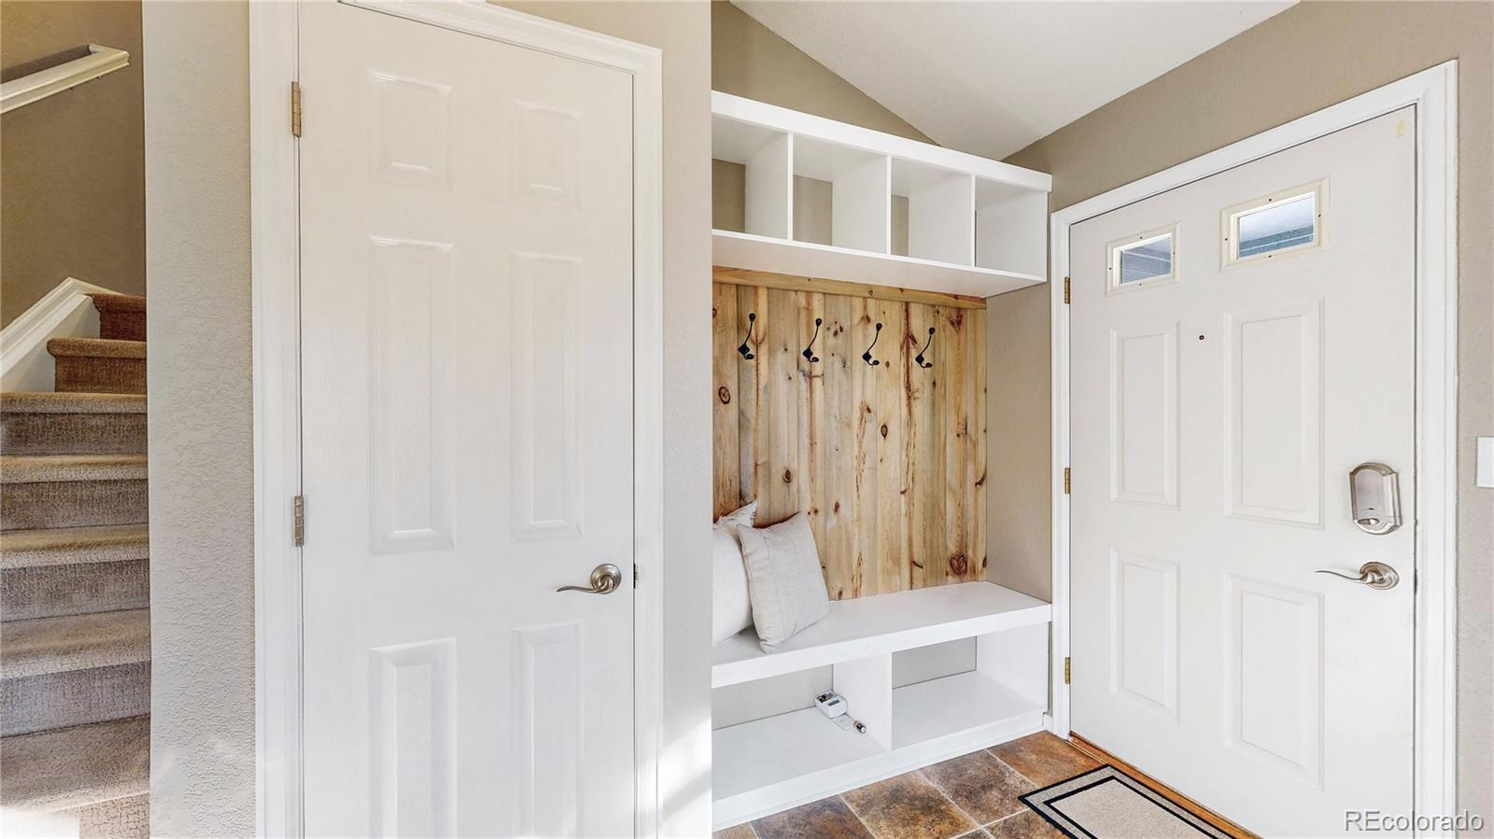
  • other interior Features Built-in Features, Ceiling Fan(s), Eat-in Kitchen, High Ceilings, High Speed Internet, Laminate Counters, Pantry

Area & Lot

  • Status Sold
  • Date Sold April 15, 2026
  • Living Area1,886 Sq.Ft.
  • Total Area1,886 Sq.Ft.
  • Lot Area6,415 Sq.Ft.
  • MLS® ID2567990
  • TypeResidential
  • YEAR BUILT1993
  • NeighborhoodThornton
  • Elementary SchoolEagleview
  • Middle SchoolRocky Top
  • High SchoolHorizon
  • School DistrictAdams 12 5 Star Schl

Exterior

  • STORIES3
  • Garage Space2.0
  • water SourcePublic
  • utilitiesCable Available, Electricity Connected, Internet Access (Wired), Natural Gas Connected, Phone Connected
  • roofComposition
  • lot featuresCorner Lot, Cul-De-Sac, Landscaped, Level, Sprinklers In Front, Sprinklers In Rear
  • parkingConcrete, Dry Walled, Insulated Garage, Lighted
  • HEAT TYPEForced Air, Natural Gas
  • AIR CONDITIONINGCentral Air
  • sewerPublic Sewer
  • SubstructureSlab
  • security FeaturesCarbon Monoxide Detector(s), Radon Detector, Smoke Detector(s)
  • other exterior FeaturesFire Pit, Private Yard, Rain Gutters

Financial

  • Sales Price$525,000
  • Real Estate Tax $3,278/yr

Thornton

Explore

Work With Sherry

Sherry always represents her clients' best interests and goes above and beyond to serve their needs. She approaches real estate transactions as essential components of successful life transitions and overall happiness in people's lives. Well-connected and respected, Sherry brings her dedicated network of professionals and resources to assist you in navigating the complexities of your real estate journey.

Follow Me on Instagram