Leave a Message

Thank you for your message. We will be in touch with you shortly.

13464 Vine Street
13464 Vine Street
13464 Vine Street
13464 Vine Street
13464 Vine Street
13464 Vine Street
13464 Vine Street
13464 Vine Street
13464 Vine Street
13464 Vine Street
13464 Vine Street
13464 Vine Street
13464 Vine Street
13464 Vine Street
13464 Vine Street
13464 Vine Street
13464 Vine Street
13464 Vine Street
13464 Vine Street
13464 Vine Street
13464 Vine Street
13464 Vine Street
13464 Vine Street
13464 Vine Street
13464 Vine Street
13464 Vine Street
13464 Vine Street
13464 Vine Street
13464 Vine Street
13464 Vine Street
13464 Vine Street
13464 Vine Street
13464 Vine Street
13464 Vine Street
13464 Vine Street
13464 Vine Street
13464 Vine Street
13464 Vine Street
13464 Vine Street
13464 Vine Street
13464 Vine Street
13464 Vine Street
13464 Vine Street
13464 Vine Street
13464 Vine Street
13464 Vine Street
13464 Vine Street
13464 Vine Street
13464 Vine Street
13464 Vine Street
SEE ALL PHOTOS
13464 Vine Street
13464 Vine Street
13464 Vine Street
13464 Vine Street
13464 Vine Street
13464 Vine Street
13464 Vine Street
13464 Vine Street
13464 Vine Street
13464 Vine Street
13464 Vine Street
13464 Vine Street
13464 Vine Street
13464 Vine Street
13464 Vine Street
13464 Vine Street
13464 Vine Street
13464 Vine Street
13464 Vine Street
13464 Vine Street
13464 Vine Street
13464 Vine Street
13464 Vine Street
13464 Vine Street
13464 Vine Street
13464 Vine Street
13464 Vine Street
13464 Vine Street
13464 Vine Street
13464 Vine Street
13464 Vine Street
13464 Vine Street
13464 Vine Street
13464 Vine Street
13464 Vine Street
13464 Vine Street
13464 Vine Street
13464 Vine Street
13464 Vine Street
13464 Vine Street
13464 Vine Street
13464 Vine Street
13464 Vine Street
13464 Vine Street
13464 Vine Street
13464 Vine Street
13464 Vine Street
13464 Vine Street
13464 Vine Street
13464 Vine Street
Sold

13464 Vine Street

13464 Vine Street, Thornton, CO 80241

$565,000
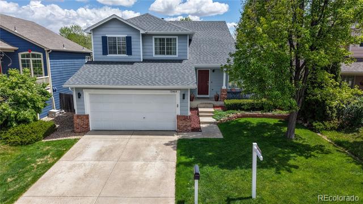
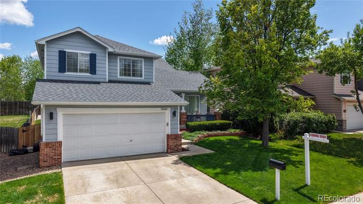
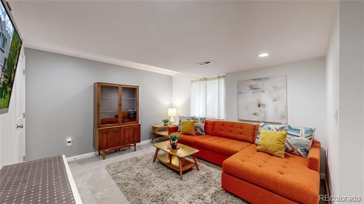
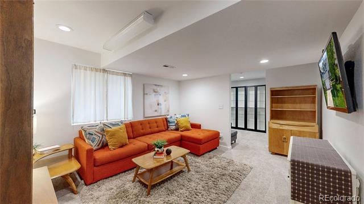
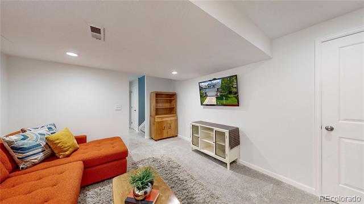
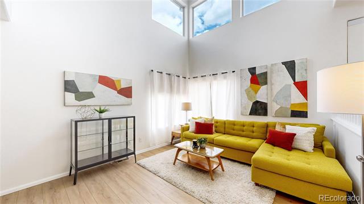
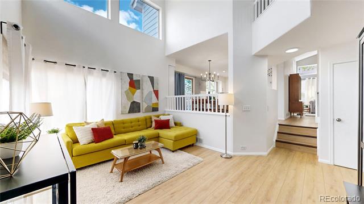
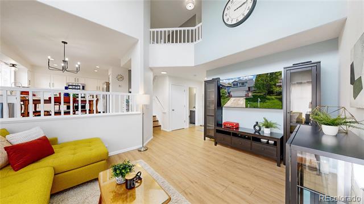
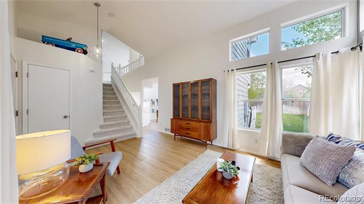
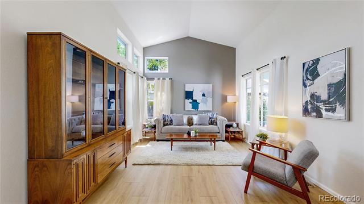
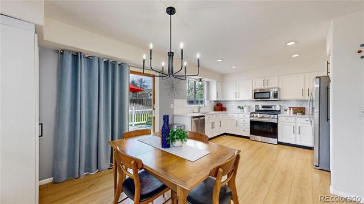
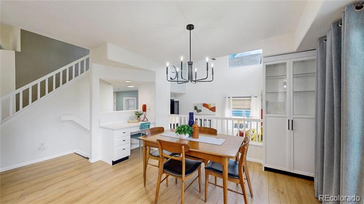
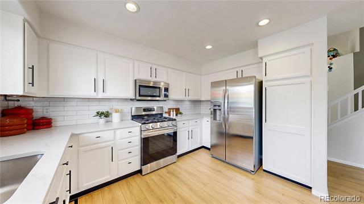
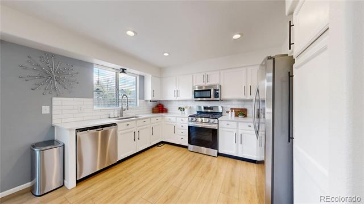
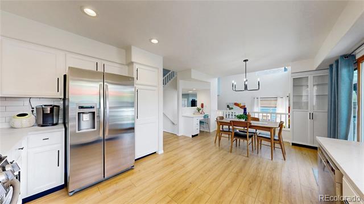
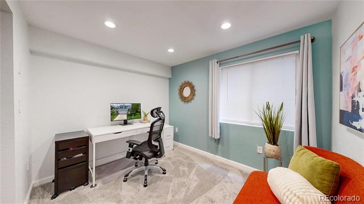
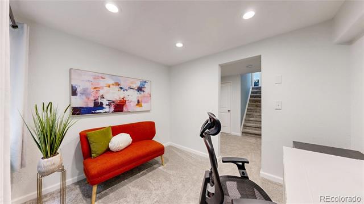
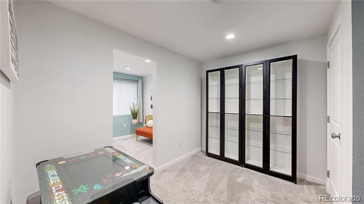
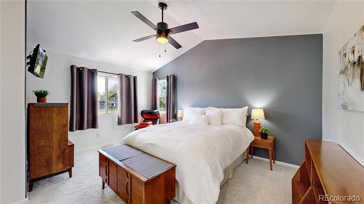
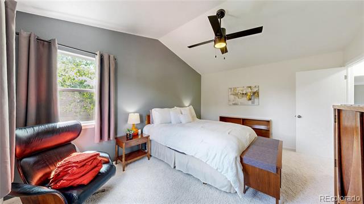
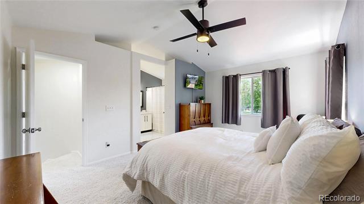
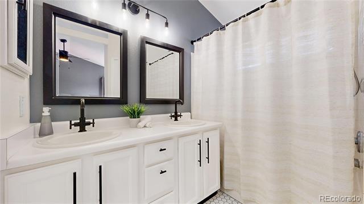
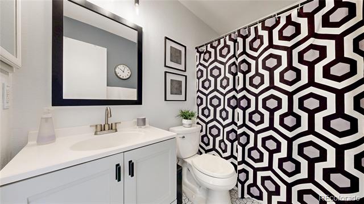
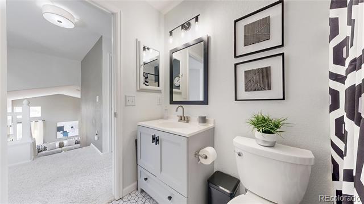
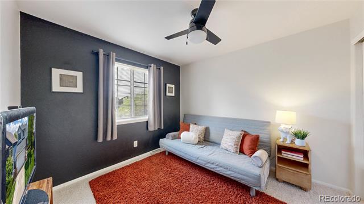
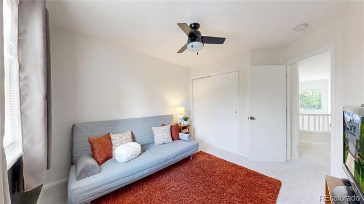
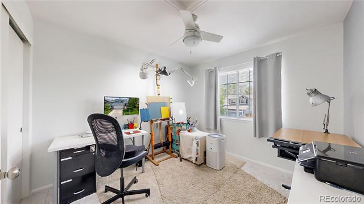
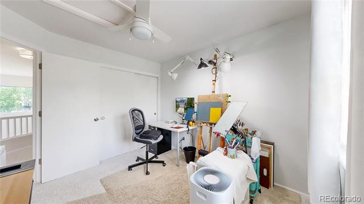
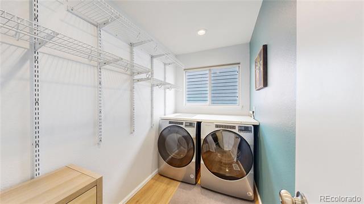
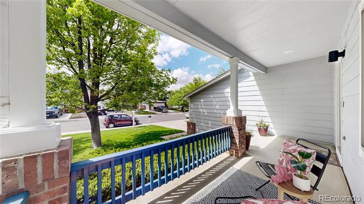
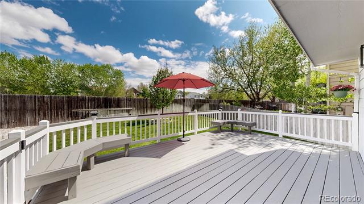
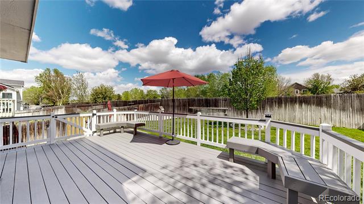
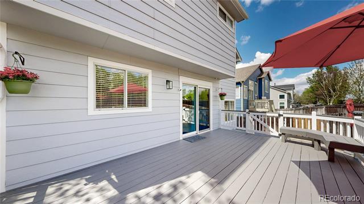
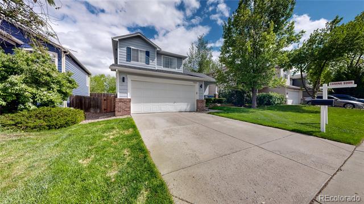
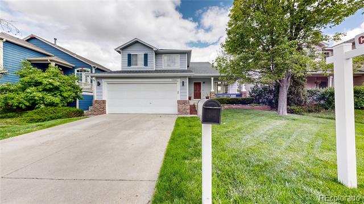
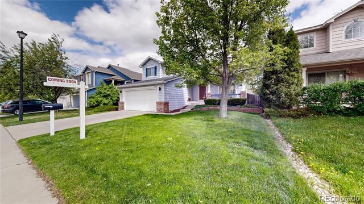
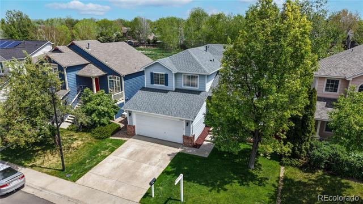
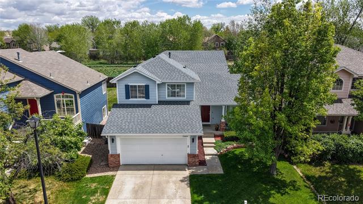
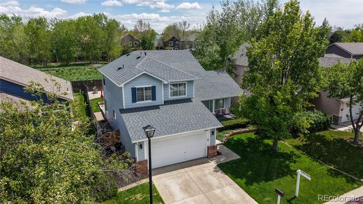
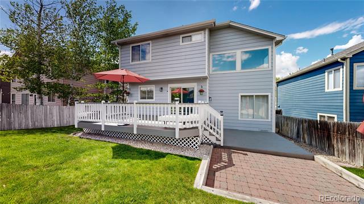
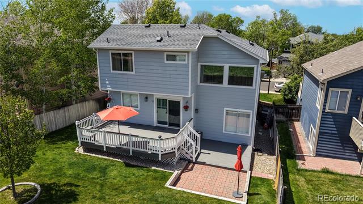
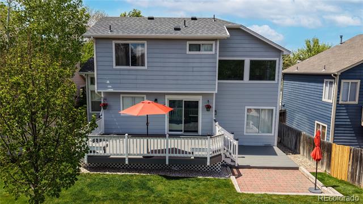
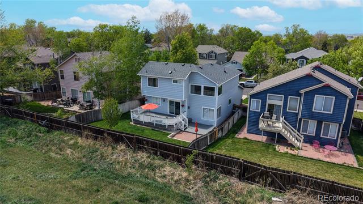
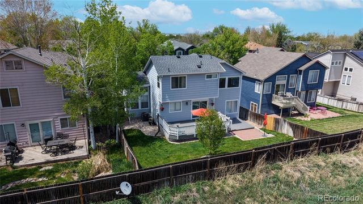
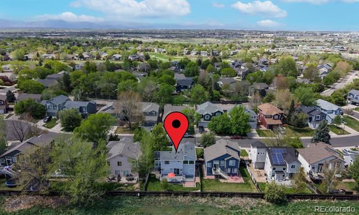
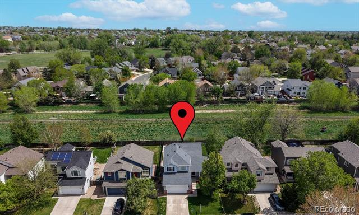
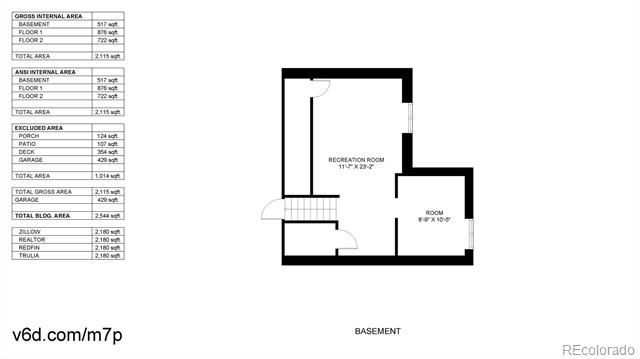
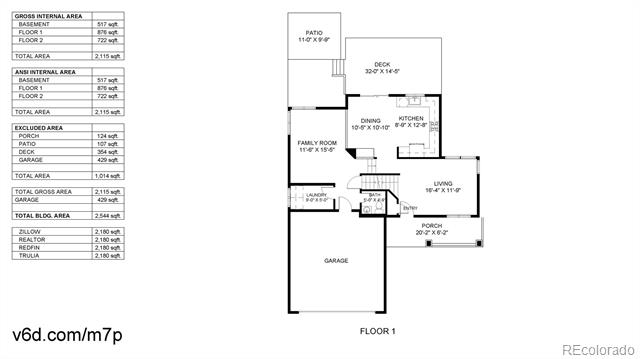
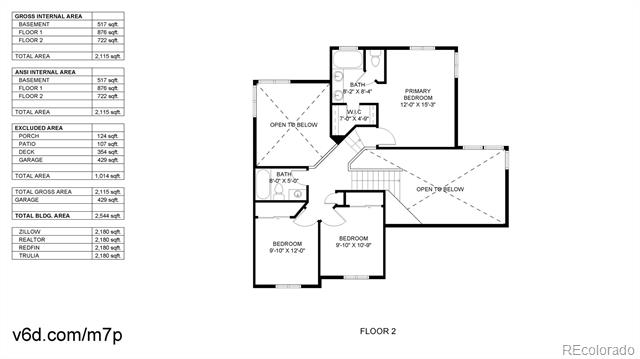
Welcome to this thoughtfully updated home in the desirable Hunters Glen neighborhood, set along the scenic Thorncreek Golf Course. Located on a quiet cul-de-sac with no through traffic and no homes directly behind, this property offers a peaceful, private setting. The home features a well-designed layout with 3 bedrooms, 2.5 bathrooms, a bonus room, and an office in the finished basement--ideal for working from home, hosting guests, or creating flexible living spaces. In 2022, new flooring was professionally installed throughout the home, including luxury vinyl plank (LVP), tile, and carpet on the main and upper levels, giving the home a fresh, cohesive feel. The primary suite includes vaulted ceilings, an updated 5-piece en-suite bathroom with elegant tilework, and a walk-in closet. The kitchen features white cabinetry, quartz countertops, a tile backsplash, LG stainless steel appliances, and a gas range. Sliding glass doors lead from the dining area to a large wood deck in the backyard, perfect for outdoor meals or entertaining. The private backyard backs to a quiet greenbelt with an inactive railroad, offering additional space and a tranquil backdrop. Both the main-level living room and the lower-level family room feature vaulted ceilings and clerestory windows that bring in plenty of natural light. Residents enjoy access to community amenities including a pool, splash pads, clubhouse, tennis and basketball courts, and a playground. The active HOA also hosts regular social events that help foster a strong sense of community. Nearby, scenic trails wrap around the lake--ideal for walking, running, fishing, or paddleboarding while enjoying mountain views. Commuting is convenient with quick access to I-25, the Eastlake N-Line train station, Park & Ride facilities, and C-470 for travel to Denver International Airport. You're also close to shopping, dining, entertainment, and services--including TopGolf, Costco, and movie theaters. Property Website: https://v6d.com/m7p

3
beds

3
baths

2,180 Sq.Ft. LIVING AREA

5,000 Sq.Ft. lot

Sherry Cree

Sherry Cree

Features & Amenities

Interior

  • total bedrooms3
  • Total bathrooms3
  • full bathrooms2
  • half bathroom1

Area & Lot

  • Status Sold
  • Date Sold June 12, 2025
  • Living Area2,180 Sq.Ft.
  • Total Area2,180 Sq.Ft.
  • Lot Area5,000 Sq.Ft.
  • MLS® ID9630155
  • TypeResidential
  • YEAR BUILT1995
  • NeighborhoodThornton
  • Elementary SchoolHunters Glen
  • Middle SchoolCentury
  • High SchoolMountain Range
  • School DistrictAdams 12 5 Star Schl

Exterior

  • Garage Space2.0
  • water SourcePublic
  • roofComposition
  • parkingConcrete
  • HEAT TYPEForced Air, Natural Gas
  • AIR CONDITIONINGCentral Air
  • sewerPublic Sewer
  • SubstructureSlab
  • HOA AmenitiesClubhouse, Park, Playground, Pool, Tennis Court(s)

Financial

  • Sales Price$565,000
  • Real Estate Tax $3,432/yr
  • HOA $83/mo

Thornton

Explore

Work With Sherry

Sherry always represents her clients' best interests and goes above and beyond to serve their needs. She approaches real estate transactions as essential components of successful life transitions and overall happiness in people's lives. Well-connected and respected, Sherry brings her dedicated network of professionals and resources to assist you in navigating the complexities of your real estate journey.

Follow Me on Instagram