Leave a Message

Thank you for your message. We will be in touch with you shortly.

14962 Williams Street
SEE ALL PHOTOS
14962 Williams Street
Courtesy of Equity Realty & Marketing LLC
Sold

14962 Williams Street

14962 Williams Street, Thornton, CO 80602

$850,000
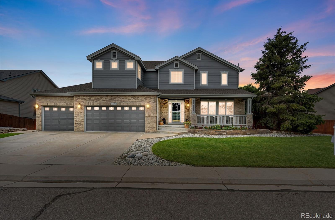
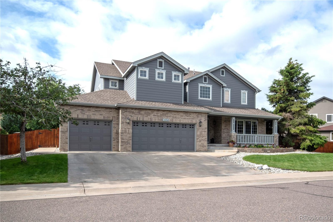
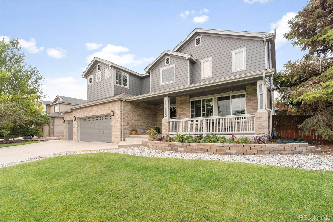
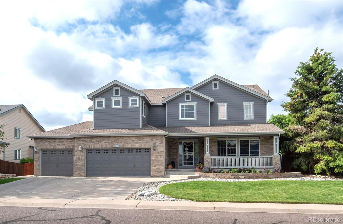
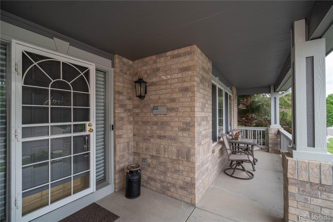
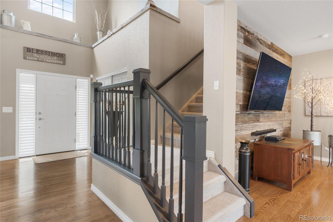
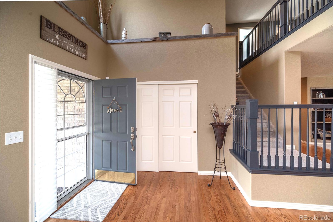
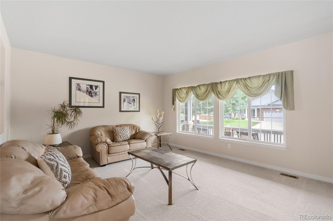
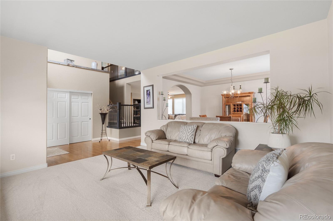
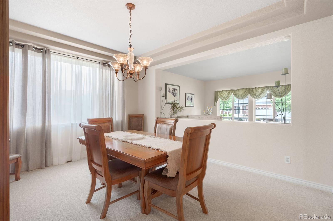
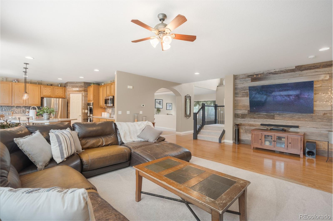
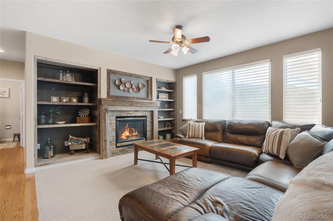
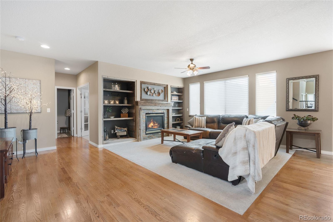
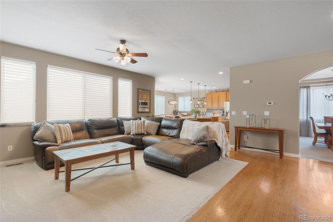
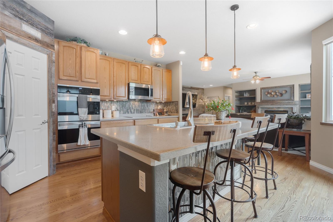
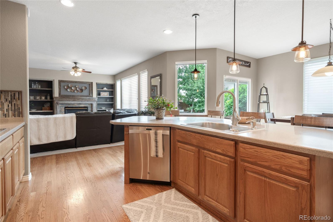
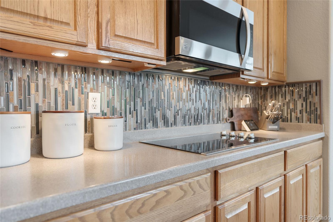
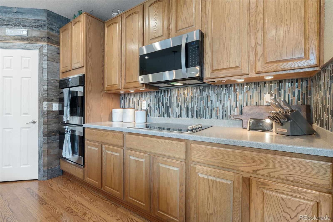
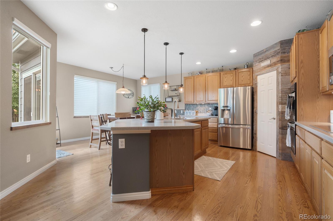
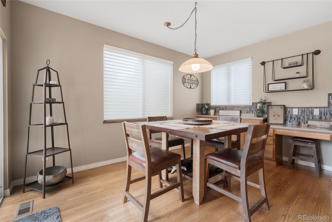
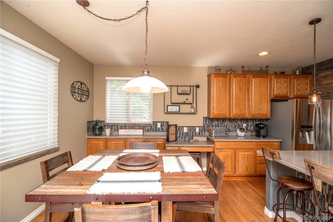
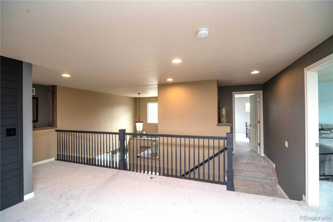
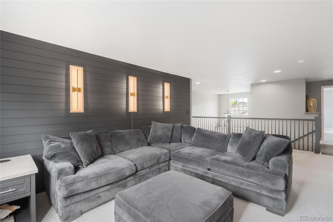
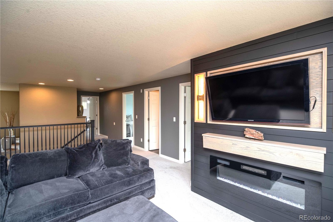
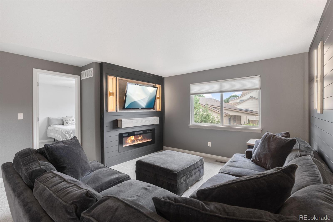
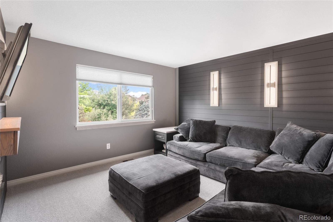
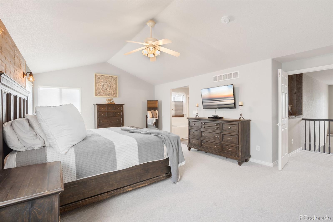
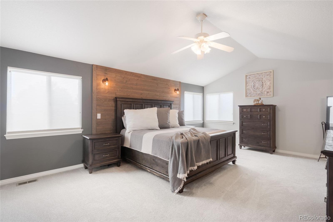
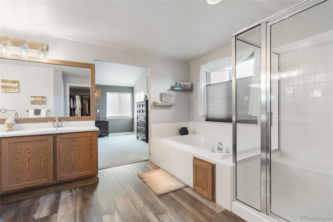
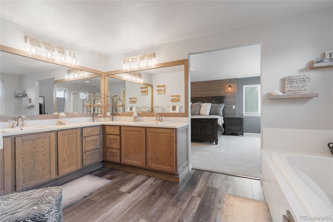
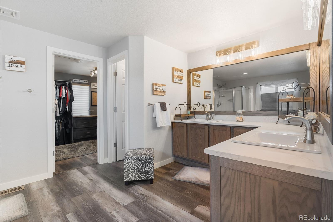
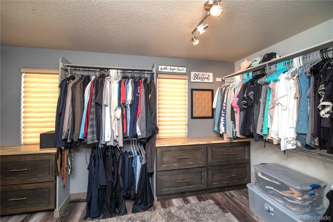
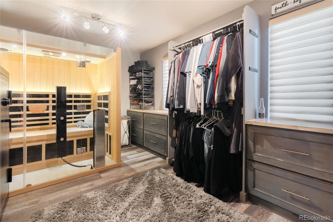
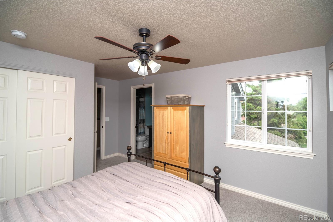
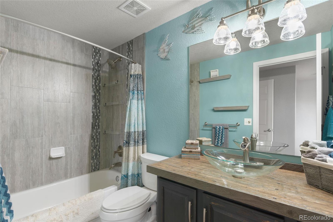
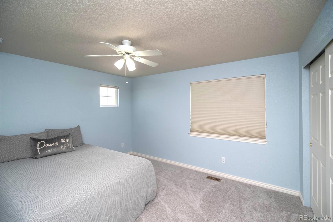
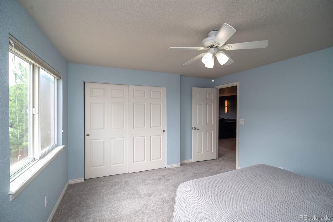
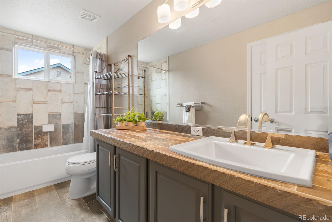
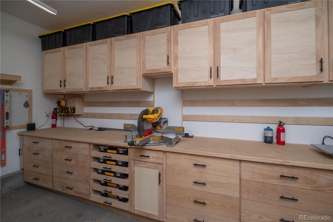
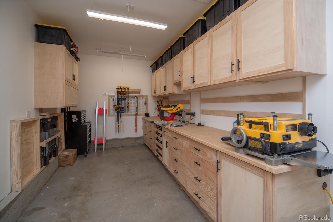
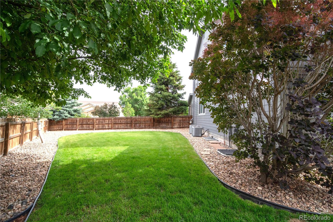
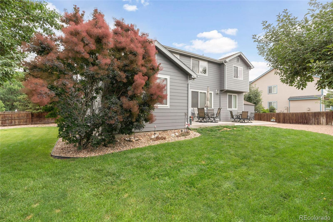
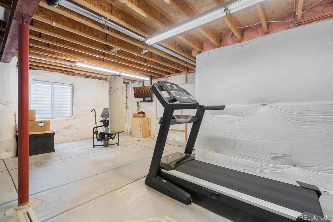
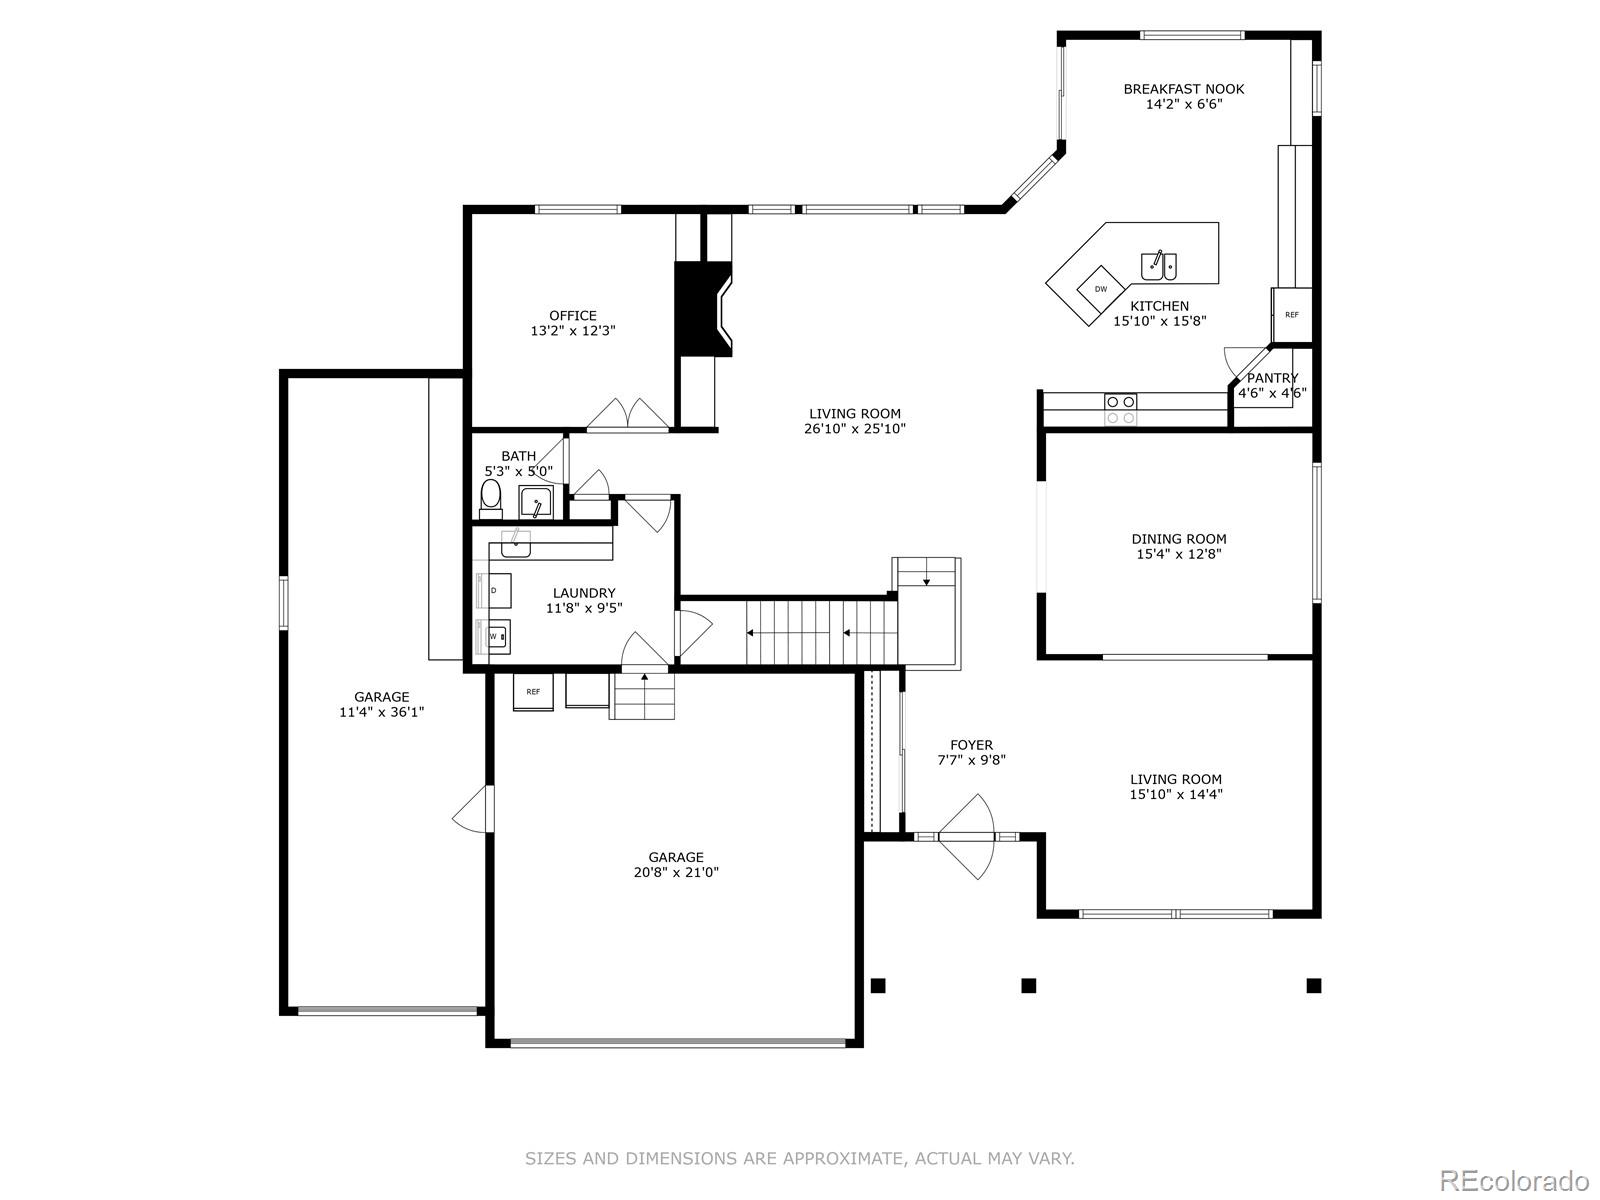
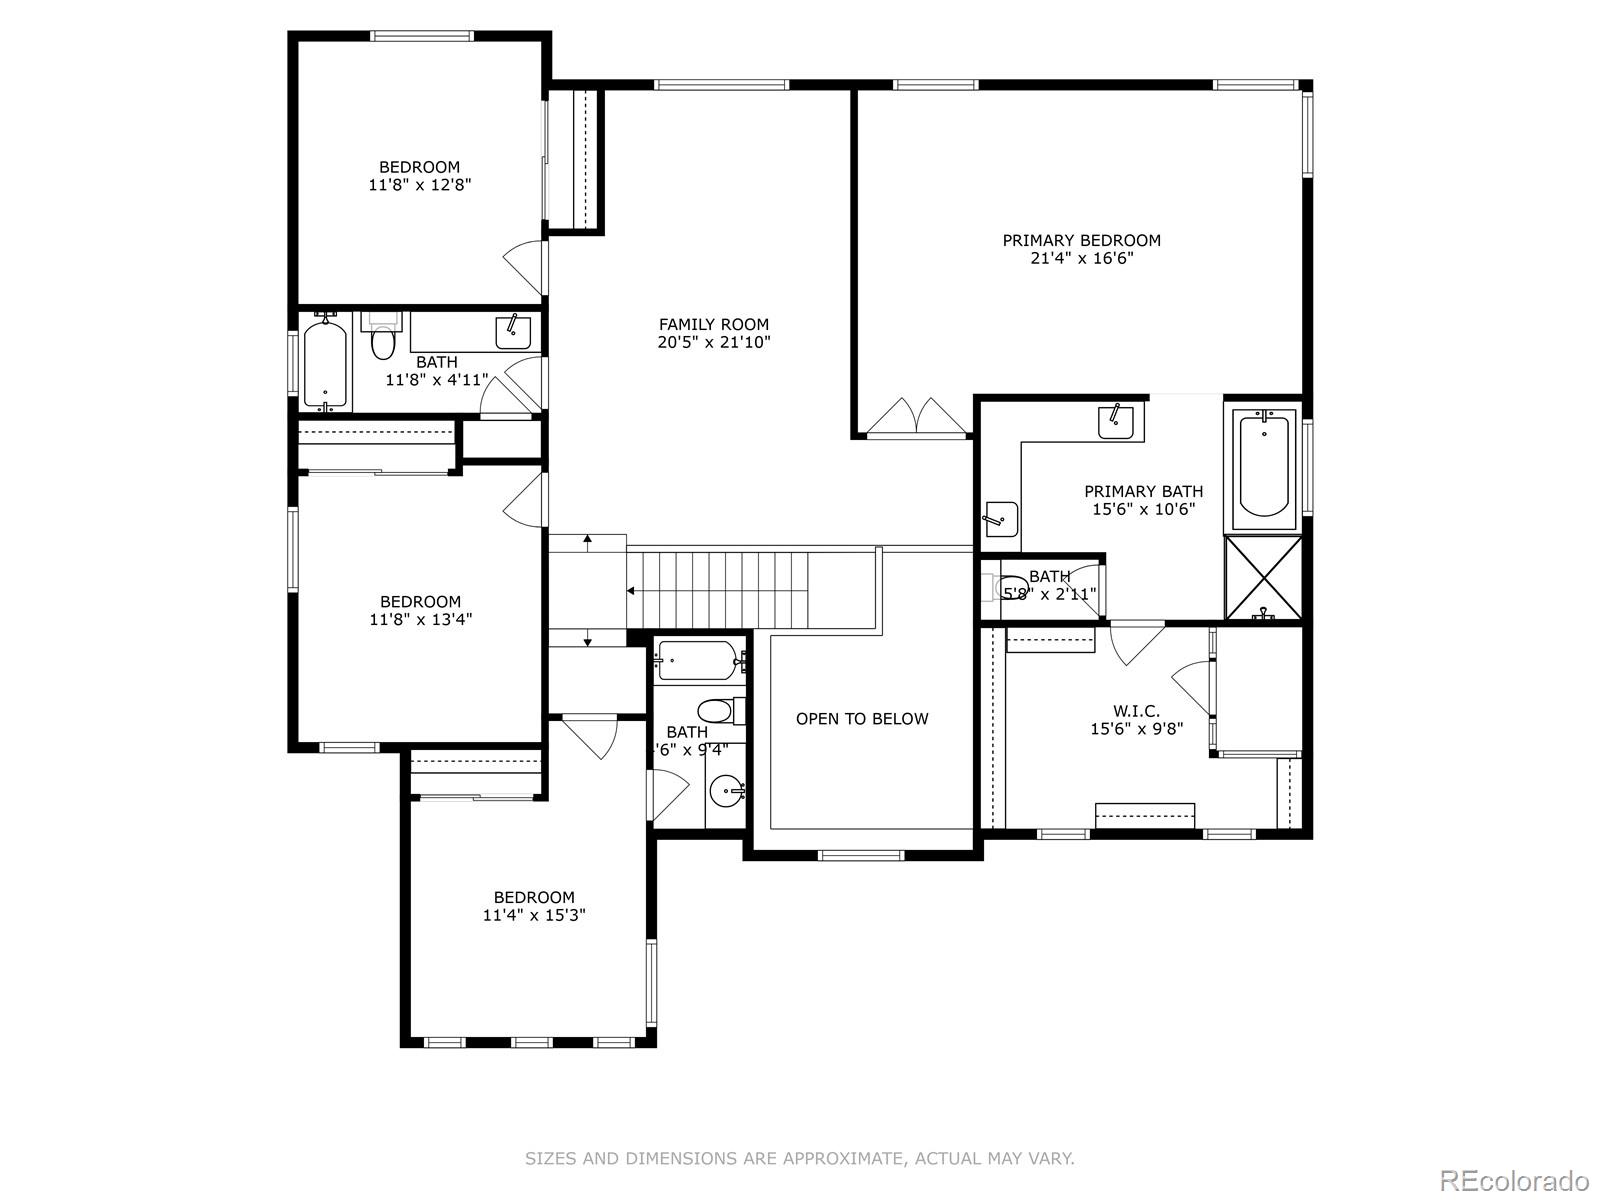
MUST SEE! MANY CUSTOM UPGRADES! Within, you'll find a grand entryway, warm hardwood in the foyer and kitchen, a sun washed open floor plan, stylish lighting, custom decor, a gas fireplace in the great room and a fireplace in the upper loft. The roomy, stylish kitchen brims with solid surface counters and glass tiles backsplash. The kitchen opens onto the large patio, backyard, and great room. A serene master bedroom includes an updated master bath, a walk-in closet with custom cabinetry and a Bluetooth Infrared Sauna. The other three bedrooms, situated above the ground floor for privacy, are quiet and one of which is ensuite. The unfinished basement with built in shelving is perfect for storage or conversion. An attached four-car garage includes a custom workshop. New carpet throughout. Don't let this be the one that got away. Great neighborhood!

4
beds

4
baths

5,222 Sq.Ft. LIVING AREA

0.28 Acres lot

Sherry Cree

Sherry Cree

Features & Amenities

Interior

  • total bedrooms4
  • Total bathrooms4
  • full bathrooms3
  • half bathroom1
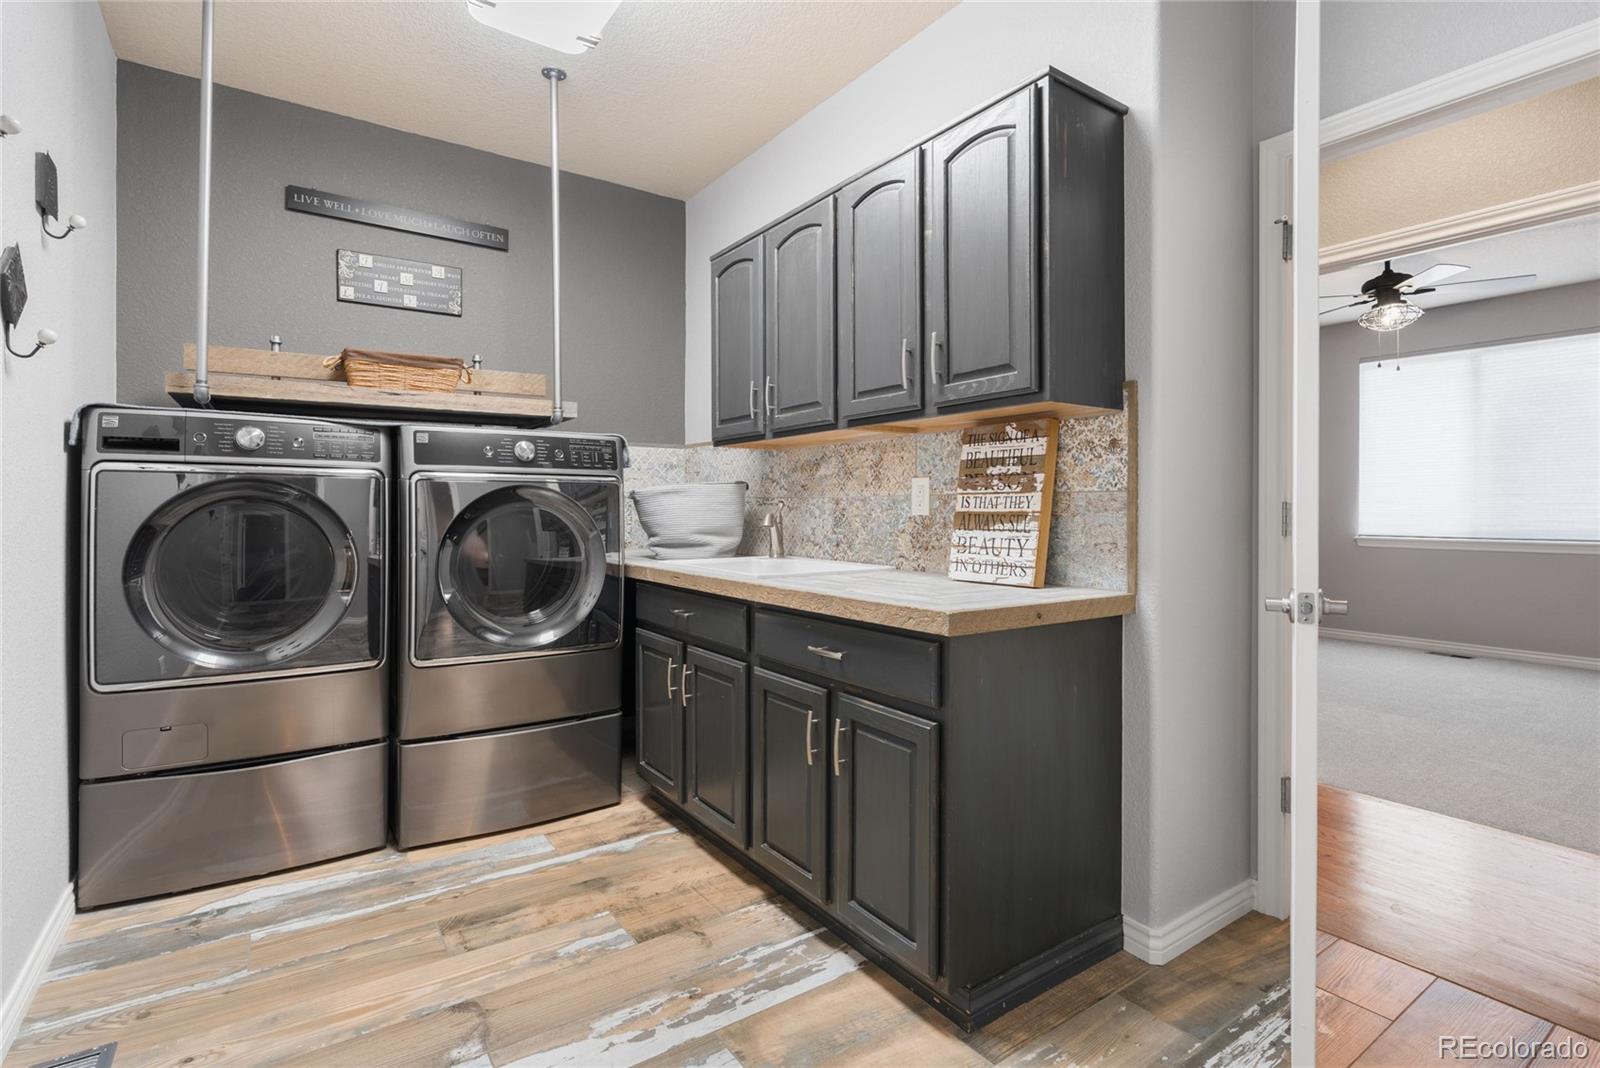
  • Laundry room Sink
  • Flooring Carpet, Tile, Vinyl, Wood
  • Fireplace Electric, Gas Log, Great Room, Other
  • APPLIANCES Convection Oven, Cooktop, Dishwasher, Disposal, Double Oven, Dryer, Gas Water Heater, Microwave, Refrigerator, Self Cleaning Oven, Sump Pump, Washer
  • other interior Features Built-in Features, Ceiling Fan(s), Corian Counters, Eat-in Kitchen, Entrance Foyer, Five Piece Bath, High Ceilings, Kitchen Island, Open Floorplan, Pantry, Primary Suite, Radon Mitigation System, Sauna, Smoke Free, Vaulted Ceiling(s), Walk-In Closet(s), Wired for Data

Area & Lot

  • Status Sold
  • Date Sold October 30, 2025
  • Living Area5,222 Sq.Ft.
  • Total Area5,222 Sq.Ft.
  • Lot Area0.28 Acres
  • MLS® ID1831772
  • TypeResidential
  • YEAR BUILT2003
  • NeighborhoodThornton
  • Architecture StylesTraditional
  • Elementary SchoolSilver Creek
  • Middle SchoolRocky Top
  • High SchoolMountain Range
  • School DistrictAdams 12 5 Star Schl

Exterior

  • STORIES2
  • Garage Space4.0
  • water SourcePublic
  • utilitiesCable Available, Electricity Connected, Natural Gas Connected
  • roofComposition
  • lot featuresIrrigated, Landscaped, Level, Many Trees, Sprinklers In Front, Sprinklers In Rear
  • parking220 Volts, Concrete, Dry Walled, Insulated Garage, Lighted, Oversized, Storage, Tandem
  • HEAT TYPEForced Air, Natural Gas
  • AIR CONDITIONINGCentral Air
  • sewerPublic Sewer
  • SubstructureSlab
  • HOA AmenitiesPark, Playground, Trail(s)
  • security FeaturesCarbon Monoxide Detector(s), Radon Detector, Security System, Smoke Detector(s), Video Doorbell

Financial

  • Sales Price$850,000
  • Real Estate Tax $5,470/yr
  • HOA $50/mo

Thornton

Explore

Work With Sherry

Sherry always represents her clients' best interests and goes above and beyond to serve their needs. She approaches real estate transactions as essential components of successful life transitions and overall happiness in people's lives. Well-connected and respected, Sherry brings her dedicated network of professionals and resources to assist you in navigating the complexities of your real estate journey.

Follow Me on Instagram