Leave a Message

Thank you for your message. We will be in touch with you shortly.

1648 E 131st Circle
1648 E 131st Circle
1648 E 131st Circle
1648 E 131st Circle
1648 E 131st Circle
1648 E 131st Circle
1648 E 131st Circle
1648 E 131st Circle
1648 E 131st Circle
1648 E 131st Circle
1648 E 131st Circle
1648 E 131st Circle
1648 E 131st Circle
1648 E 131st Circle
1648 E 131st Circle
1648 E 131st Circle
1648 E 131st Circle
1648 E 131st Circle
1648 E 131st Circle
1648 E 131st Circle
1648 E 131st Circle
1648 E 131st Circle
1648 E 131st Circle
1648 E 131st Circle
1648 E 131st Circle
1648 E 131st Circle
1648 E 131st Circle
1648 E 131st Circle
1648 E 131st Circle
1648 E 131st Circle
1648 E 131st Circle
1648 E 131st Circle
1648 E 131st Circle
1648 E 131st Circle
1648 E 131st Circle
1648 E 131st Circle
1648 E 131st Circle
1648 E 131st Circle
1648 E 131st Circle
1648 E 131st Circle
1648 E 131st Circle
1648 E 131st Circle
1648 E 131st Circle
1648 E 131st Circle
1648 E 131st Circle
1648 E 131st Circle
1648 E 131st Circle
1648 E 131st Circle
1648 E 131st Circle
1648 E 131st Circle
SEE ALL PHOTOS
1648 E 131st Circle
1648 E 131st Circle
1648 E 131st Circle
1648 E 131st Circle
1648 E 131st Circle
1648 E 131st Circle
1648 E 131st Circle
1648 E 131st Circle
1648 E 131st Circle
1648 E 131st Circle
1648 E 131st Circle
1648 E 131st Circle
1648 E 131st Circle
1648 E 131st Circle
1648 E 131st Circle
1648 E 131st Circle
1648 E 131st Circle
1648 E 131st Circle
1648 E 131st Circle
1648 E 131st Circle
1648 E 131st Circle
1648 E 131st Circle
1648 E 131st Circle
1648 E 131st Circle
1648 E 131st Circle
1648 E 131st Circle
1648 E 131st Circle
1648 E 131st Circle
1648 E 131st Circle
1648 E 131st Circle
1648 E 131st Circle
1648 E 131st Circle
1648 E 131st Circle
1648 E 131st Circle
1648 E 131st Circle
1648 E 131st Circle
1648 E 131st Circle
1648 E 131st Circle
1648 E 131st Circle
1648 E 131st Circle
1648 E 131st Circle
1648 E 131st Circle
1648 E 131st Circle
1648 E 131st Circle
1648 E 131st Circle
1648 E 131st Circle
1648 E 131st Circle
1648 E 131st Circle
1648 E 131st Circle
1648 E 131st Circle
Courtesy of Ascendant Real Estate, LLC
Sold

1648 E 131st Circle

1648 E 131st Circle, Thornton, CO 80241

$615,000
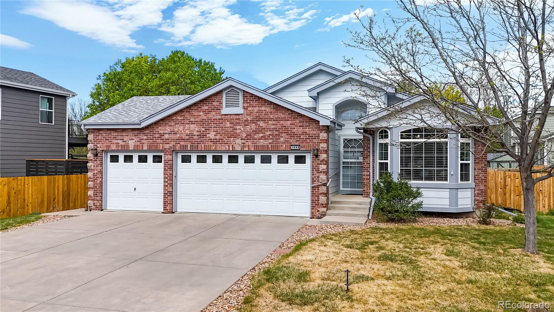
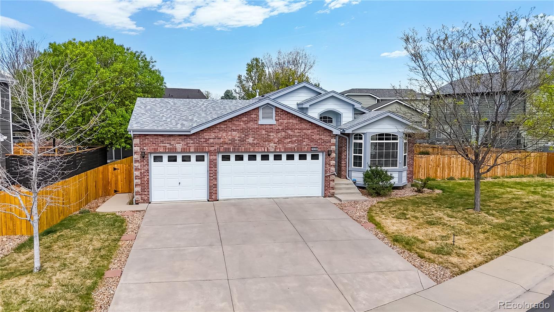
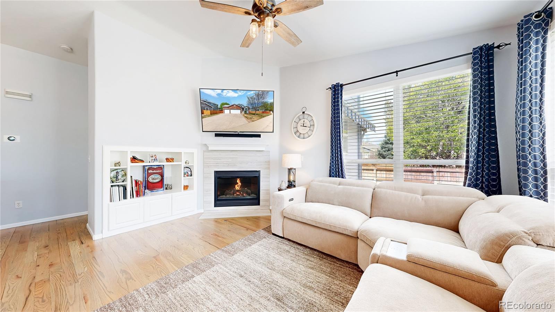
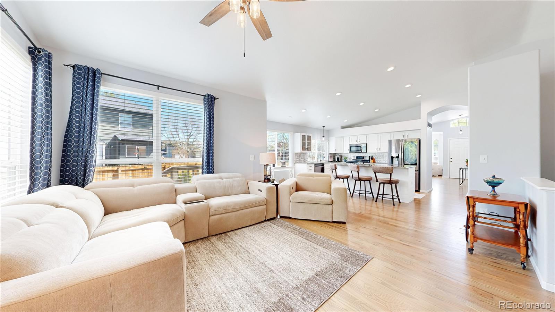
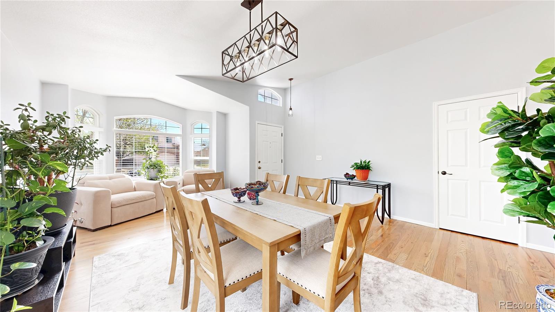
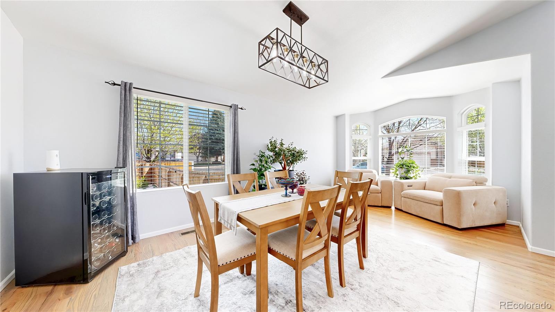
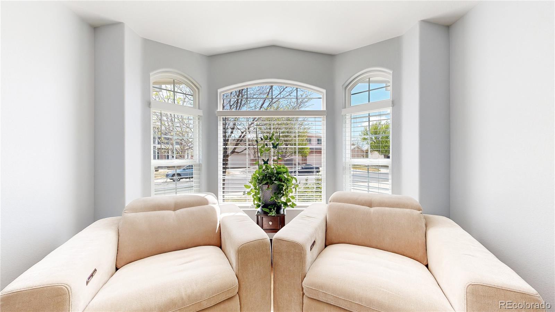
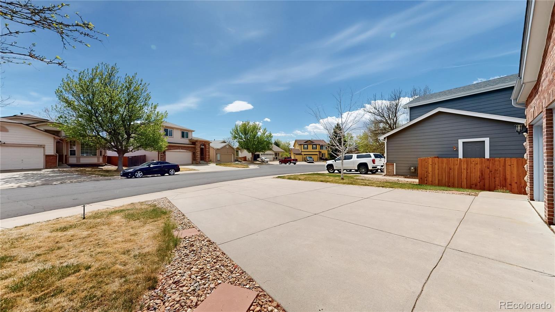
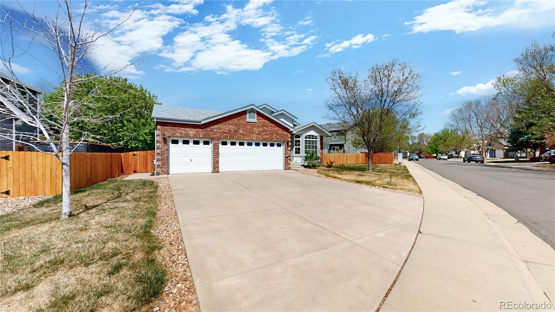
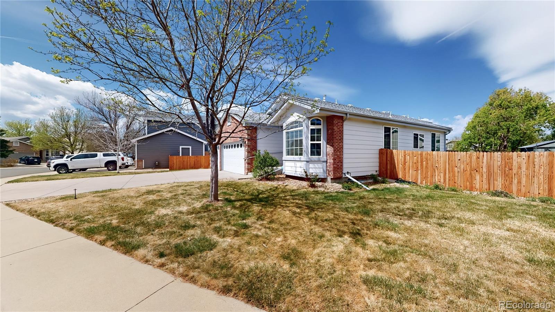
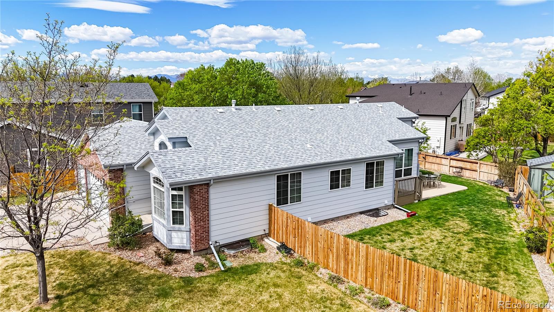
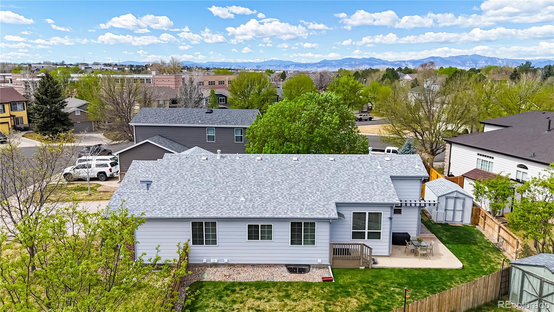
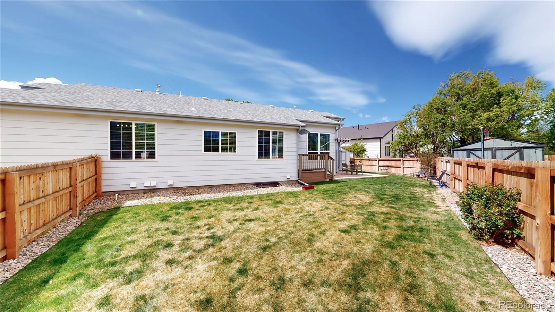
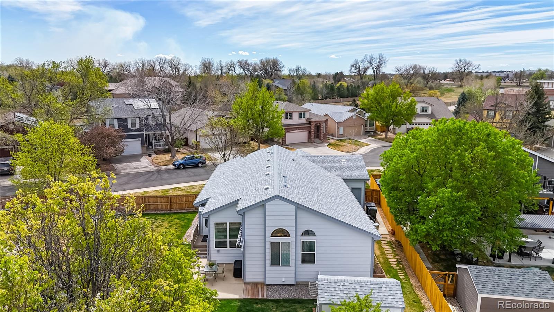
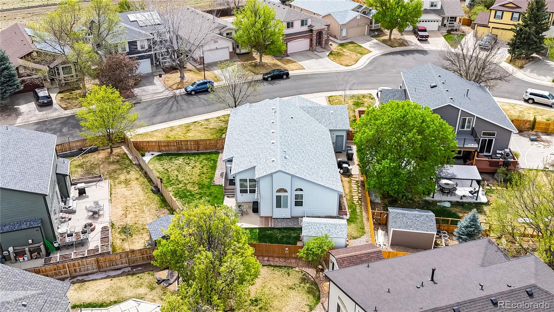
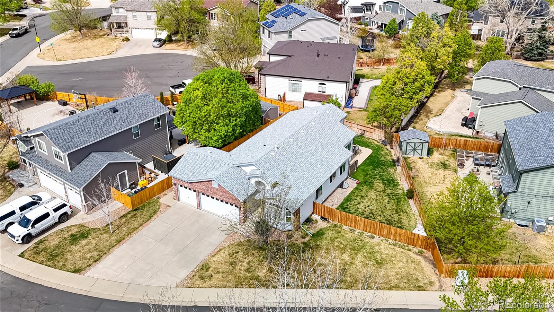
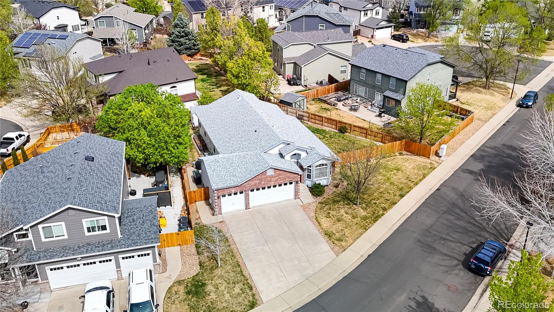
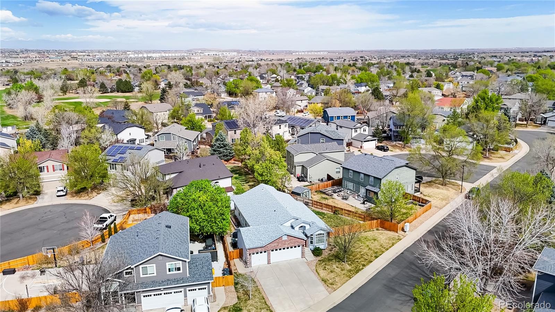
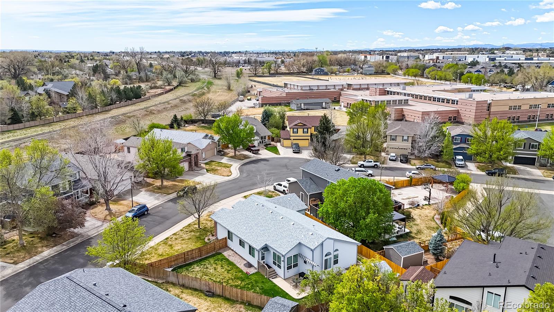
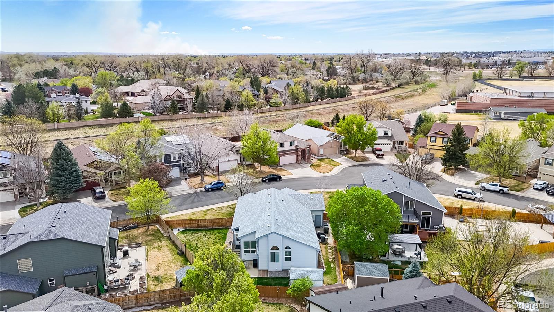
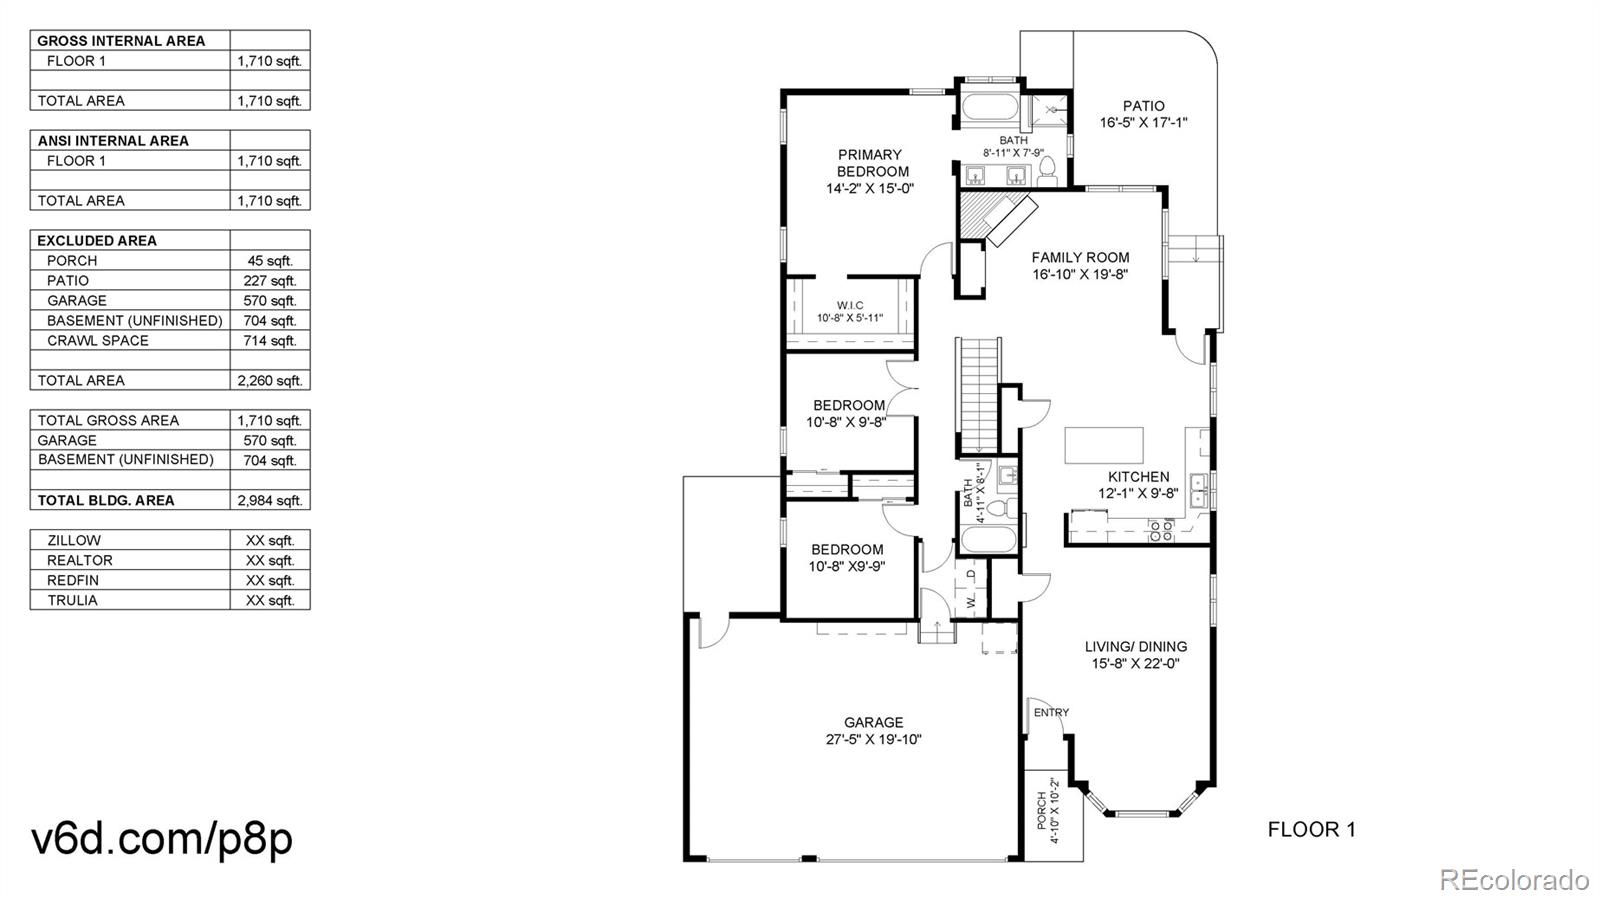
Welcome to this desirable ranch-style home in the highly sought-after Hunters Glen community! Enjoy effortless main floor living on an oversized lot, where vaulted ceilings and gorgeous hardwood floors create an open, airy feel throughout.
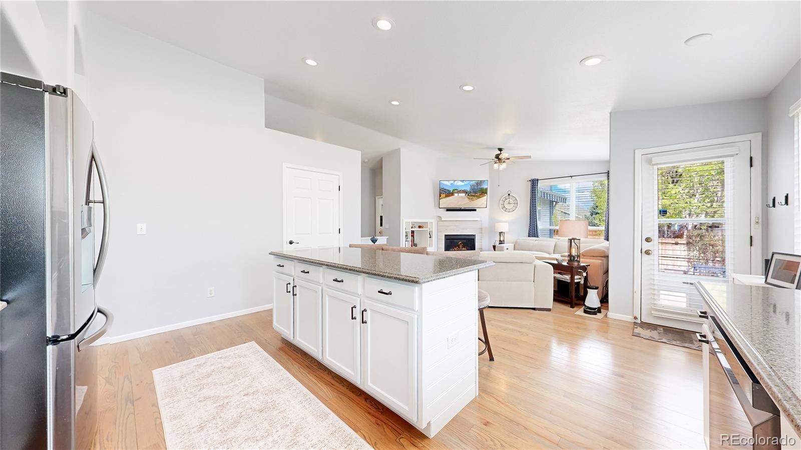
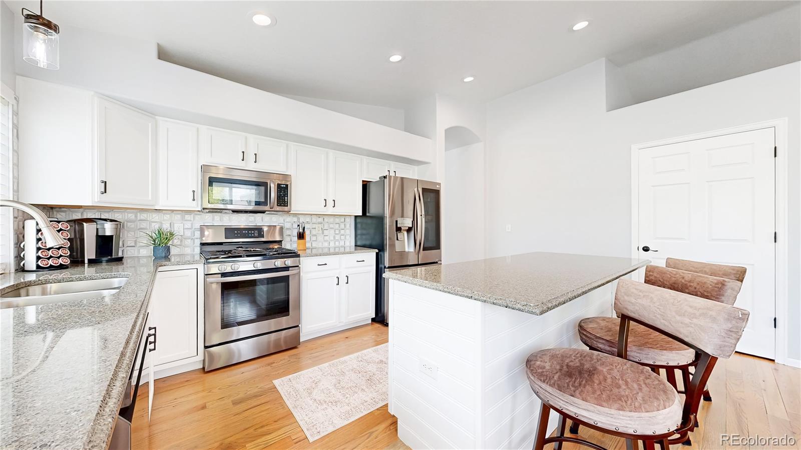
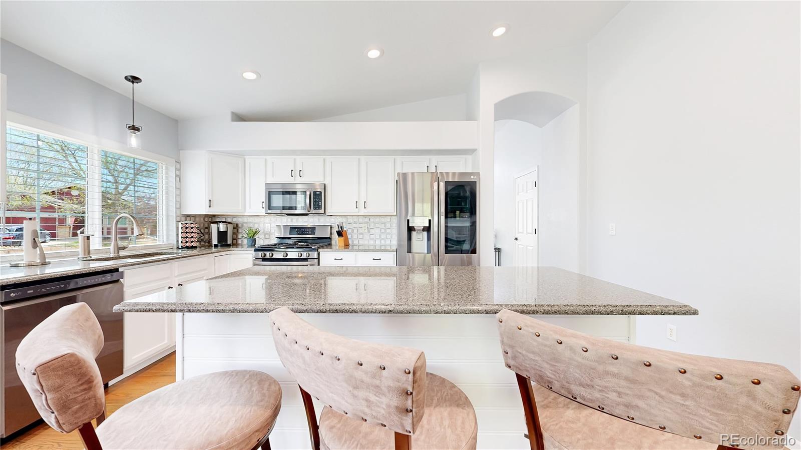
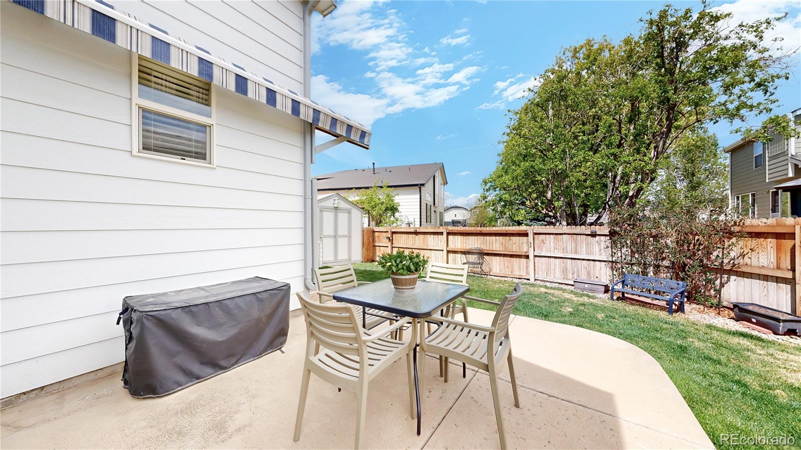
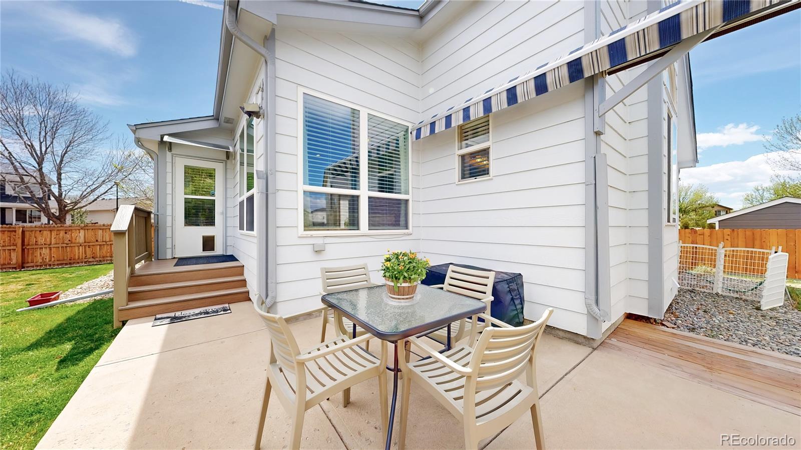
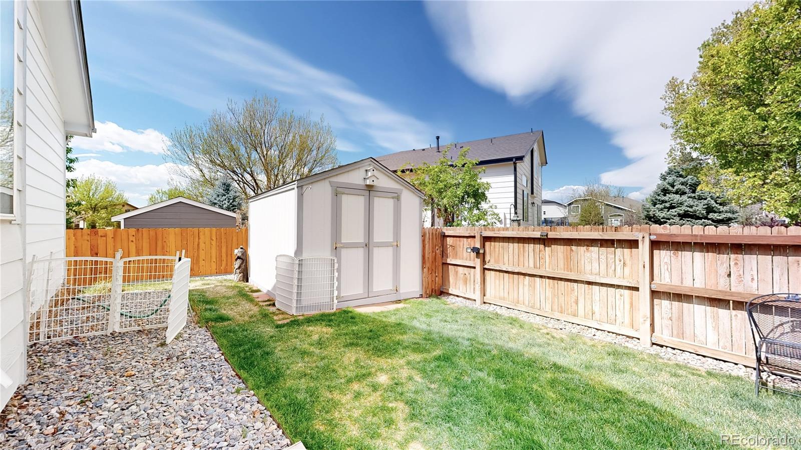
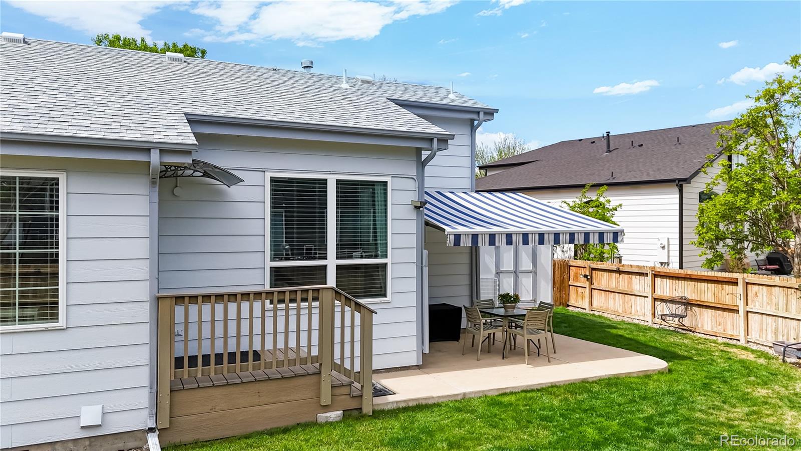
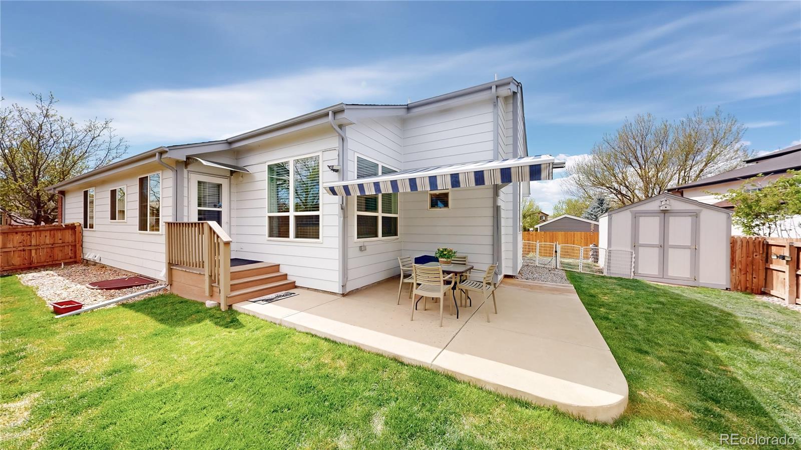
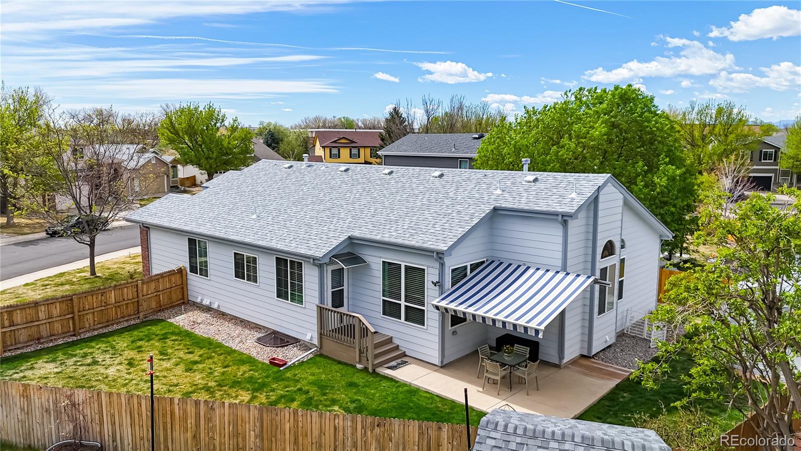
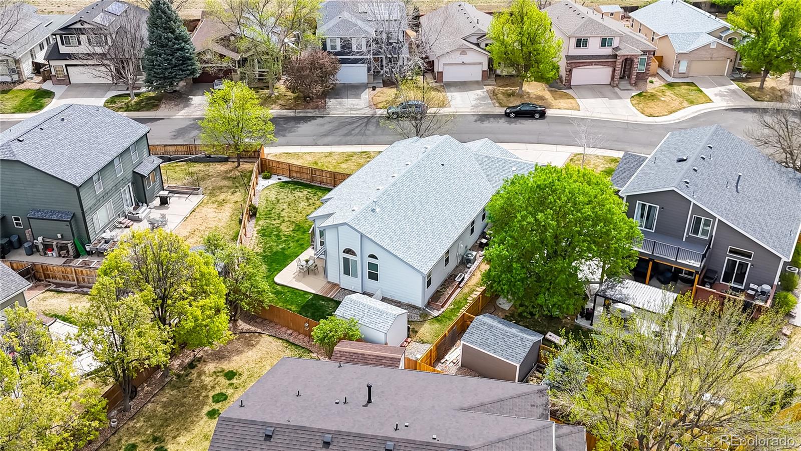
The updated kitchen features granite countertops, stainless steel appliances, and a gas stove/oven, opening seamlessly to the family room with a cozy gas fireplace -- perfect for everyday living and entertaining. Step outside to a private patio with a retractable awning, ideal for al fresco dining.
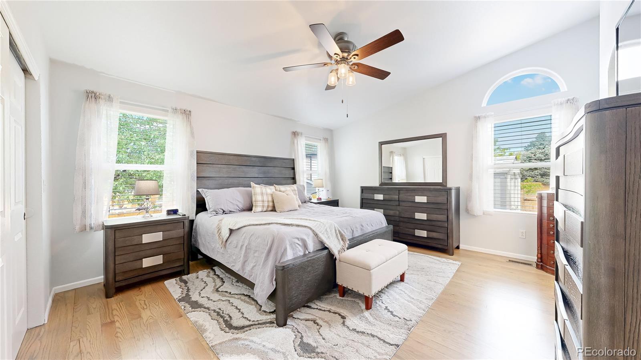
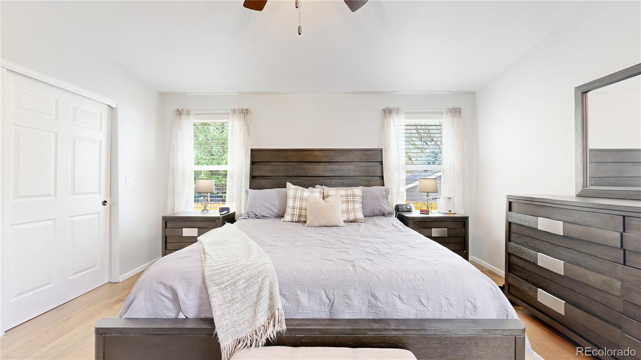
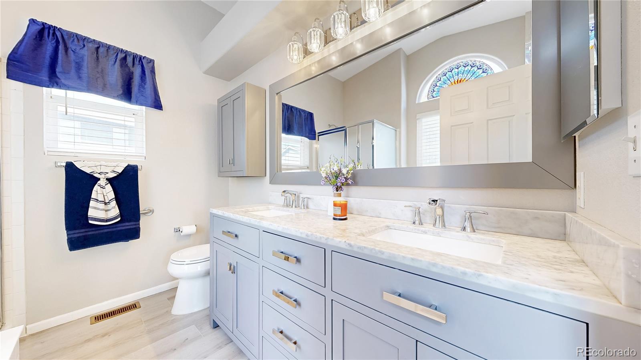
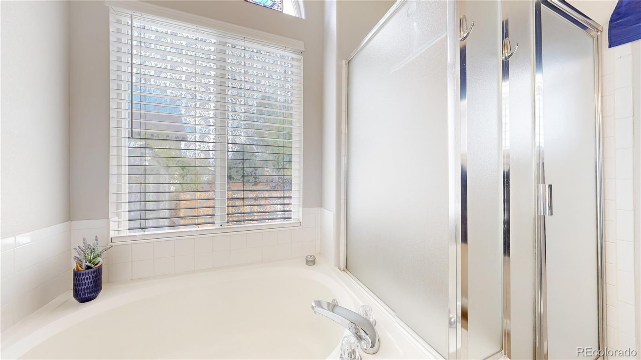
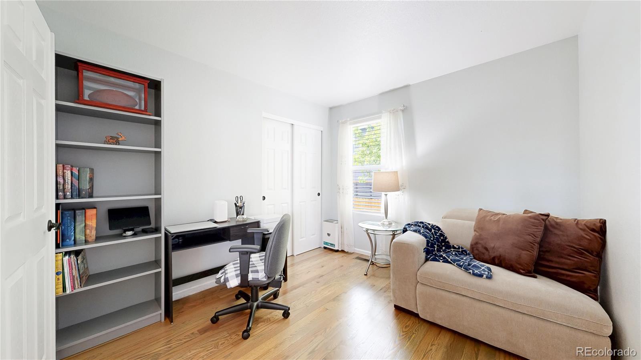
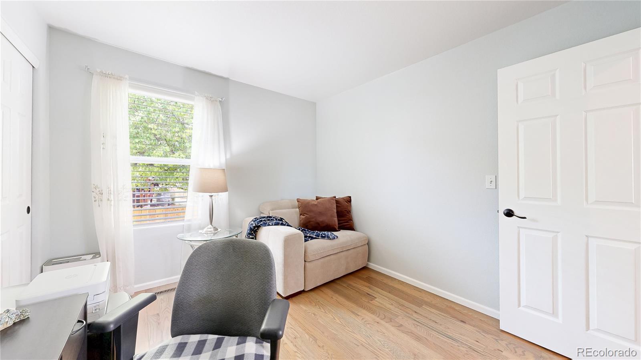
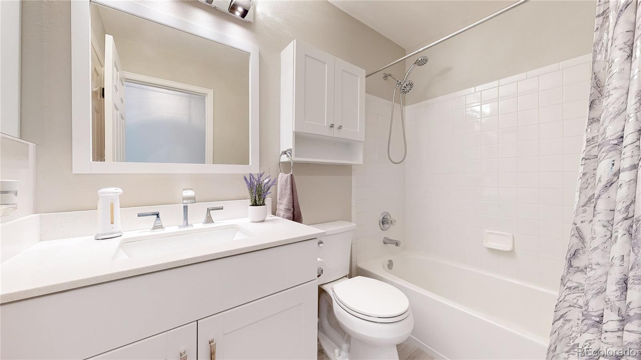
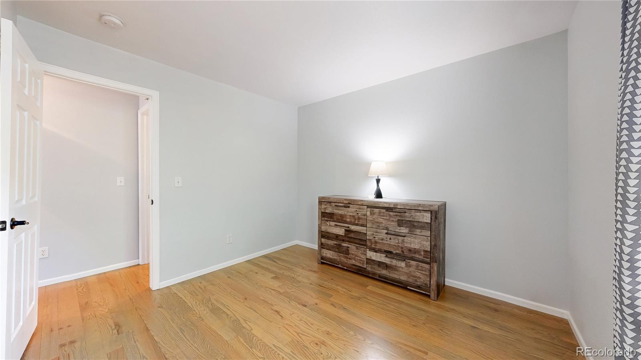
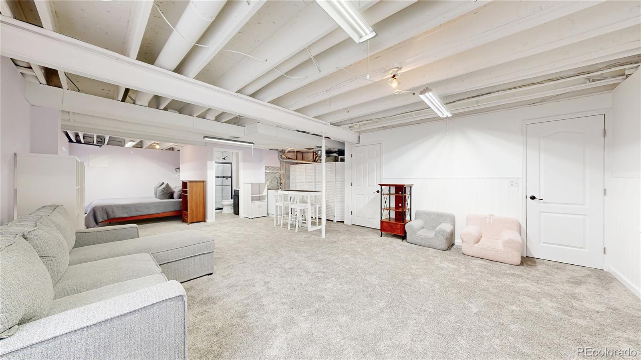
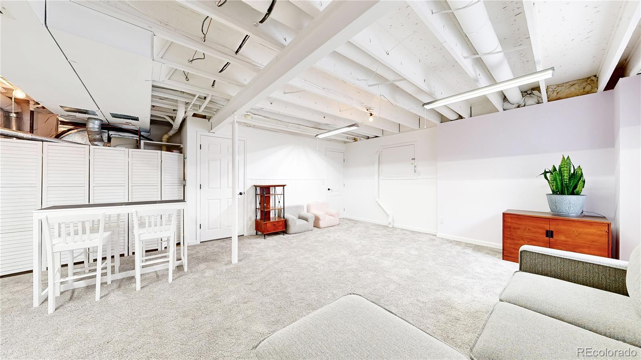
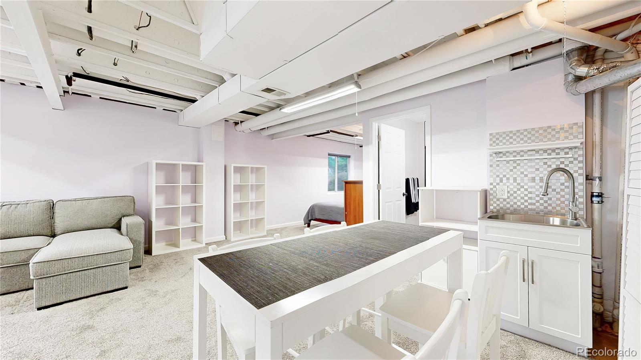
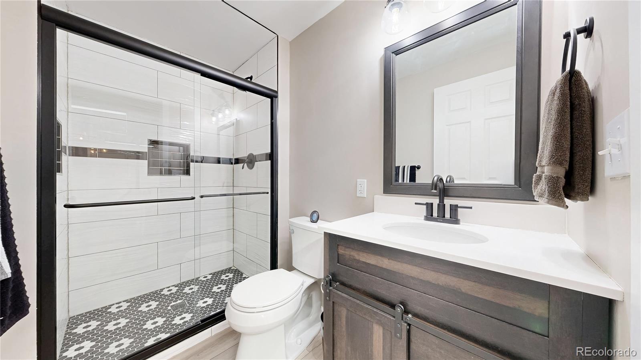
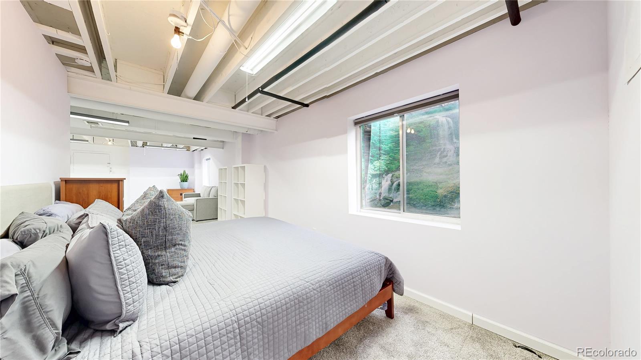

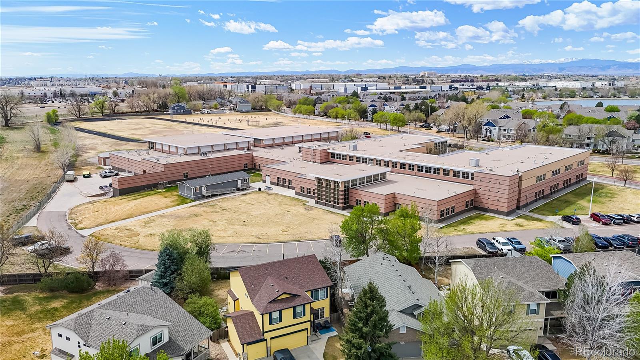
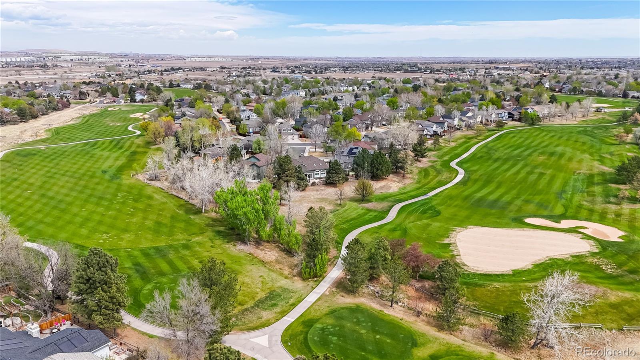
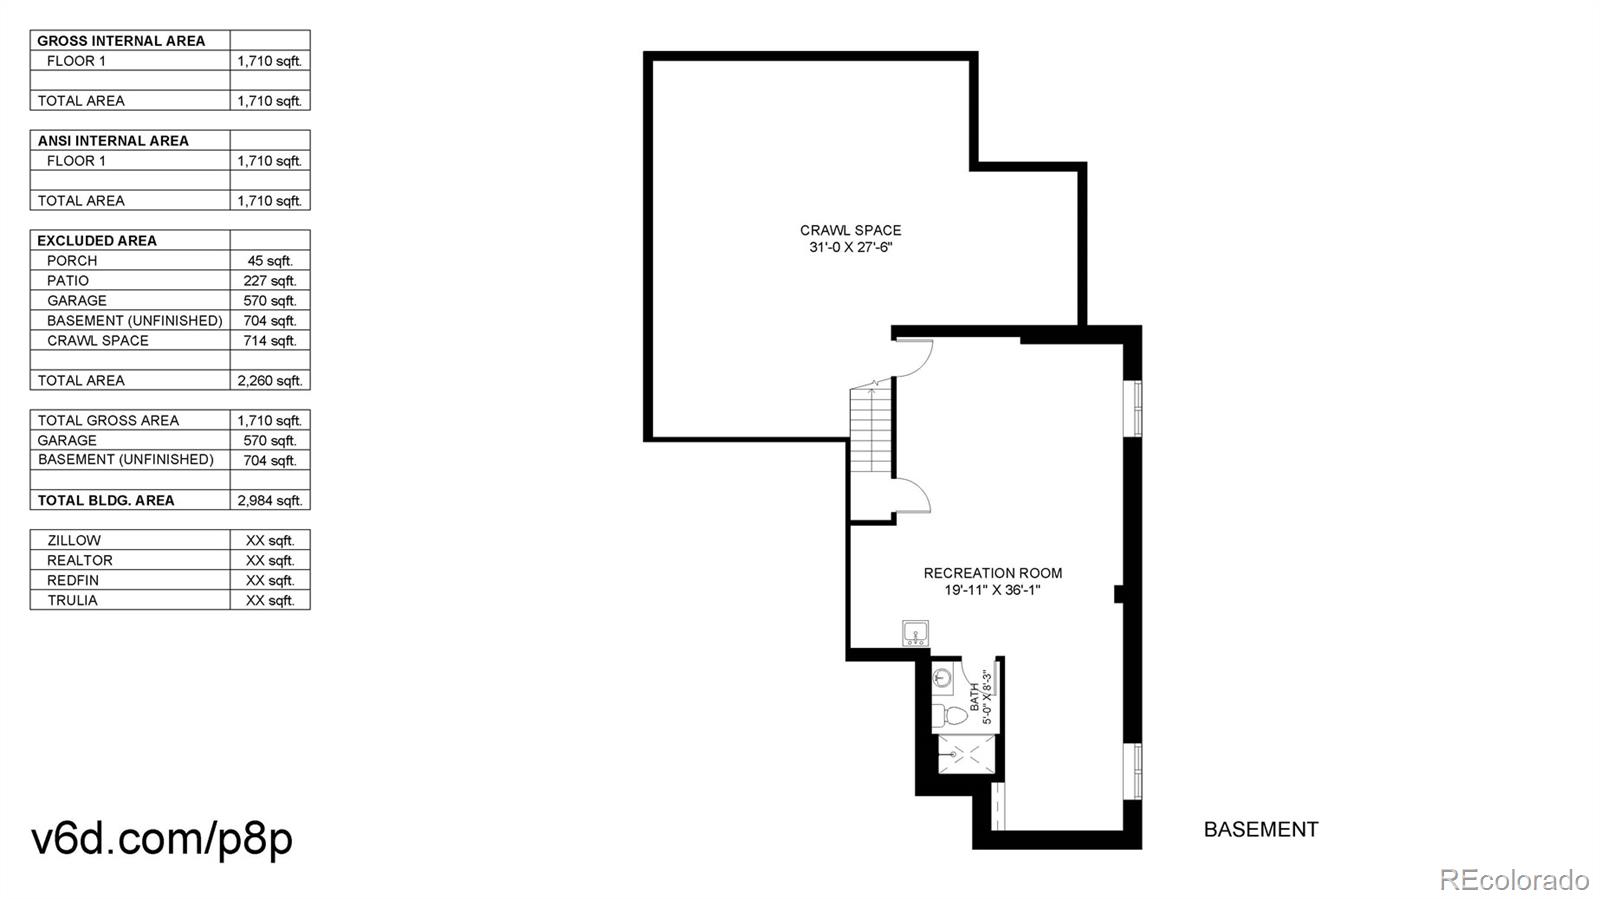
The main floor hosts a spacious primary bedroom with an en-suite 5-piece bath, two additional bedrooms, and a hallway bathroom. The finished basement with exposed ceilings is designed as an in-law suite with a large living room area, 3/4 bath, sink and bedroom with open closet area. The heated, insulated, and drywalled 3-car garage completes the package. A fantastic opportunity to own in a well-loved community close to parks, trails, shopping, and more!

4
beds

3
baths

2,436 Sq.Ft. LIVING AREA

7,846 Sq.Ft. lot

Sherry Cree

Sherry Cree

Features & Amenities

Interior

  • total bedrooms4
  • Total bathrooms3
  • full bathrooms2
  • three quarter bathroom1
  • Flooring Carpet, Wood
  • Fireplace Family Room
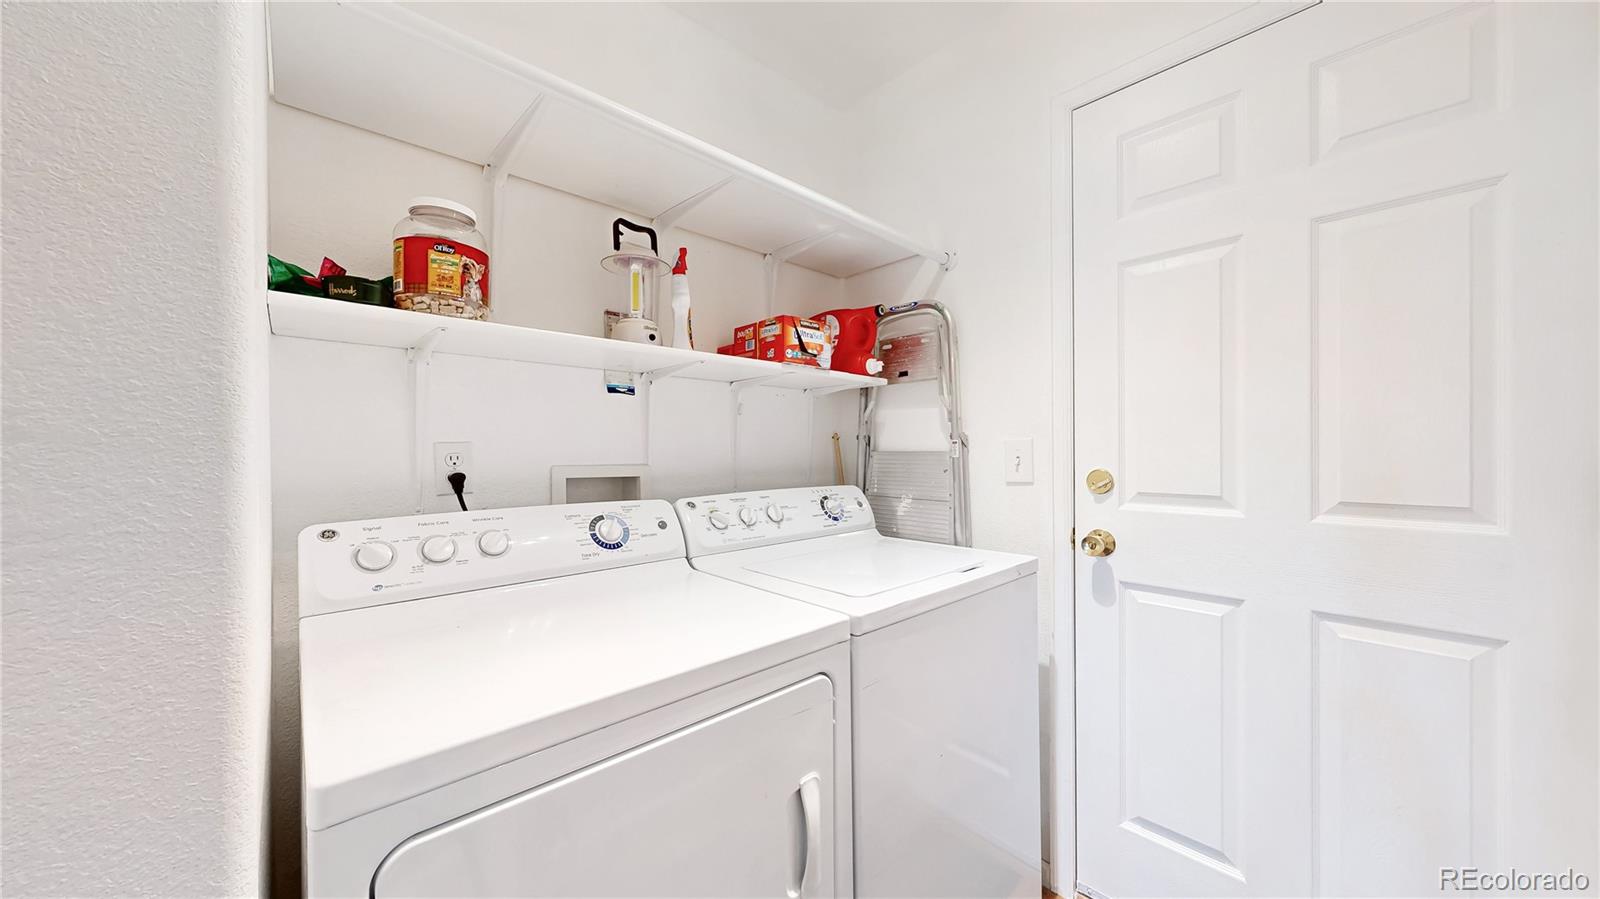
  • APPLIANCES Dishwasher, Disposal, Dryer, Microwave, Oven, Range, Refrigerator, Washer
  • other interior Features Breakfast Bar, Ceiling Fan(s), Eat-in Kitchen, Five Piece Bath, Granite Counters, High Ceilings, In-Law Floorplan, Open Floorplan, Pantry, Primary Suite, Vaulted Ceiling(s), Walk-In Closet(s)

Area & Lot

  • Status Sold
  • Date Sold May 18, 2026
  • Living Area2,436 Sq.Ft.
  • Total Area2,436 Sq.Ft.
  • Lot Area7,846 Sq.Ft.
  • MLS® ID6481647
  • TypeResidential
  • YEAR BUILT1998
  • NeighborhoodThornton
  • Elementary SchoolHunters Glen
  • Middle SchoolCentury
  • High SchoolMountain Range
  • School DistrictAdams 12 5 Star Schl

Exterior

  • STORIES1
  • Garage Space3.0
  • water SourcePublic
  • roofComposition
  • lot featuresIrrigated, Landscaped, Level
  • parkingConcrete, Dry Walled, Exterior Access Door, Finished Garage, Heated Garage
  • HEAT TYPEForced Air, Natural Gas
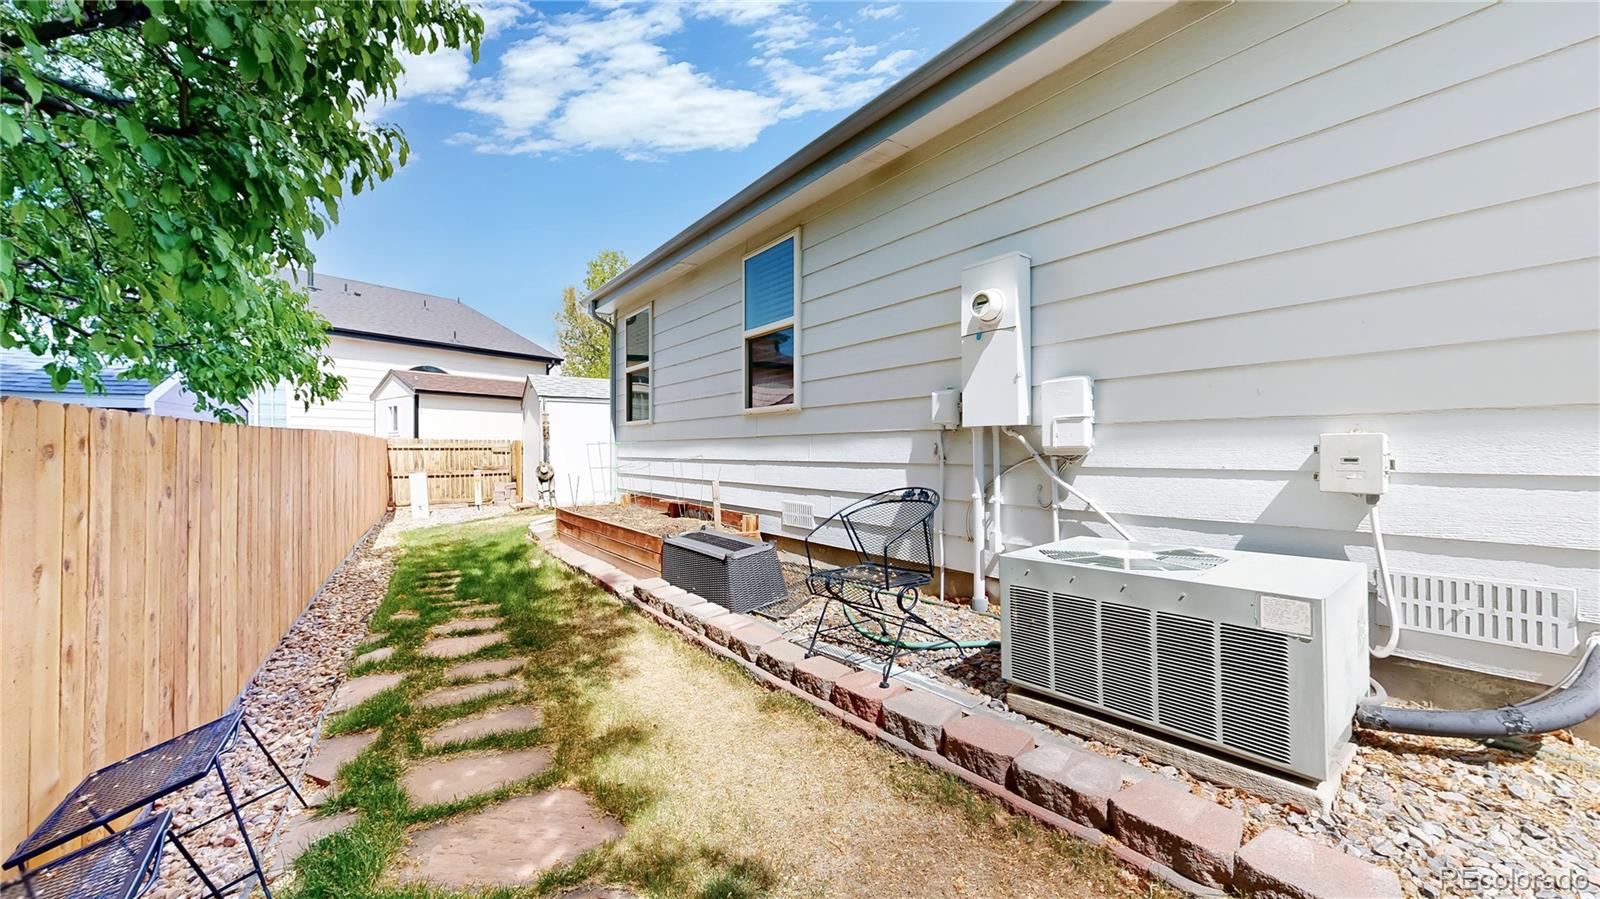
  • AIR CONDITIONINGCentral Air
  • sewerPublic Sewer
  • SubstructureSlab
  • security FeaturesCarbon Monoxide Detector(s)
  • other exterior FeaturesDog Run, Private Yard

Financial

  • Sales Price$615,000
  • Real Estate Tax $4,255/yr
  • HOA $41/mo
  • Zoning R

Thornton

Explore

Work With Sherry

Sherry always represents her clients' best interests and goes above and beyond to serve their needs. She approaches real estate transactions as essential components of successful life transitions and overall happiness in people's lives. Well-connected and respected, Sherry brings her dedicated network of professionals and resources to assist you in navigating the complexities of your real estate journey.

Follow Me on Instagram