Leave a Message

Thank you for your message. We will be in touch with you shortly.

19837 E Brown Place
19837 E Brown Place
19837 E Brown Place
19837 E Brown Place
19837 E Brown Place
19837 E Brown Place
19837 E Brown Place
19837 E Brown Place
19837 E Brown Place
19837 E Brown Place
19837 E Brown Place
19837 E Brown Place
19837 E Brown Place
19837 E Brown Place
19837 E Brown Place
19837 E Brown Place
19837 E Brown Place
19837 E Brown Place
19837 E Brown Place
19837 E Brown Place
19837 E Brown Place
19837 E Brown Place
19837 E Brown Place
19837 E Brown Place
19837 E Brown Place
19837 E Brown Place
19837 E Brown Place
19837 E Brown Place
19837 E Brown Place
19837 E Brown Place
19837 E Brown Place
19837 E Brown Place
19837 E Brown Place
19837 E Brown Place
19837 E Brown Place
19837 E Brown Place
19837 E Brown Place
19837 E Brown Place
19837 E Brown Place
19837 E Brown Place
19837 E Brown Place
SEE ALL PHOTOS
19837 E Brown Place
19837 E Brown Place
19837 E Brown Place
19837 E Brown Place
19837 E Brown Place
19837 E Brown Place
19837 E Brown Place
19837 E Brown Place
19837 E Brown Place
19837 E Brown Place
19837 E Brown Place
19837 E Brown Place
19837 E Brown Place
19837 E Brown Place
19837 E Brown Place
19837 E Brown Place
19837 E Brown Place
19837 E Brown Place
19837 E Brown Place
19837 E Brown Place
19837 E Brown Place
19837 E Brown Place
19837 E Brown Place
19837 E Brown Place
19837 E Brown Place
19837 E Brown Place
19837 E Brown Place
19837 E Brown Place
19837 E Brown Place
19837 E Brown Place
19837 E Brown Place
19837 E Brown Place
19837 E Brown Place
19837 E Brown Place
19837 E Brown Place
19837 E Brown Place
19837 E Brown Place
19837 E Brown Place
19837 E Brown Place
19837 E Brown Place
19837 E Brown Place
Sold

19837 E Brown Place

19837 E Brown Place, Aurora, CO 80013

$491,000
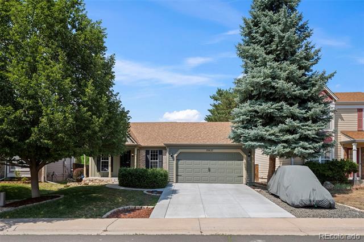
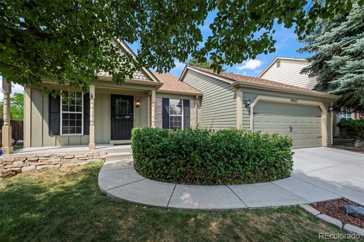
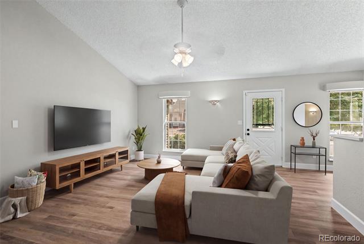
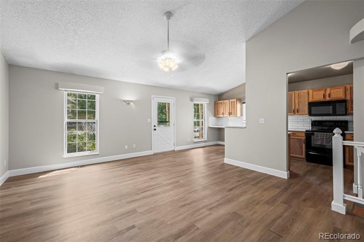
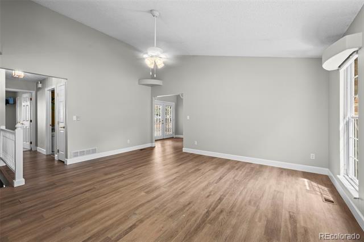
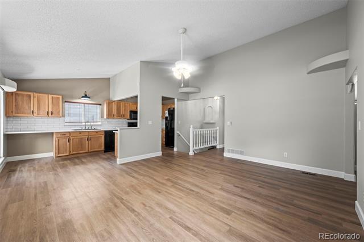
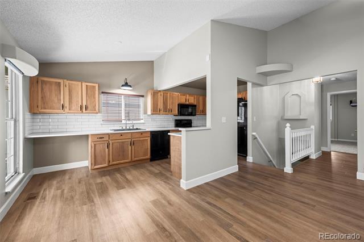
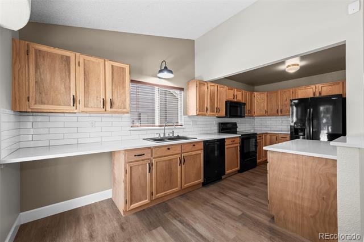
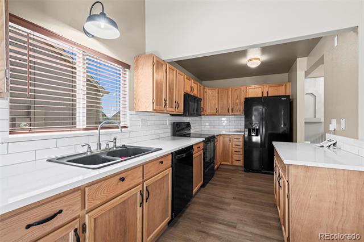
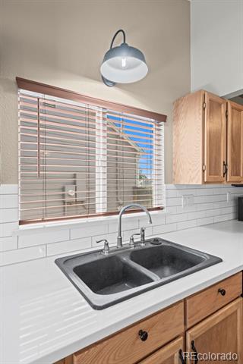
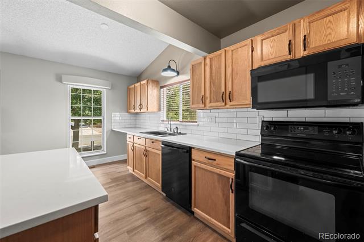
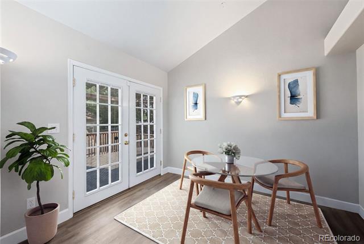
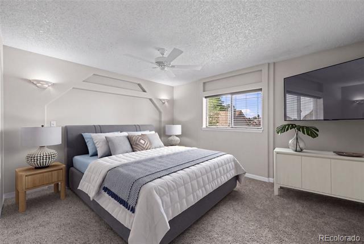
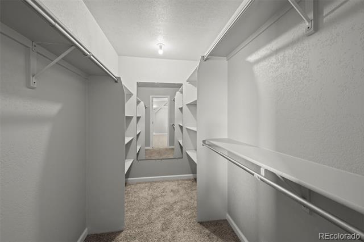
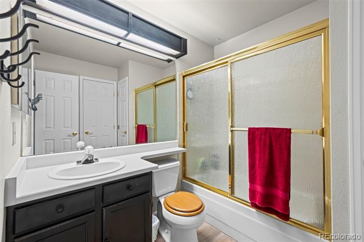
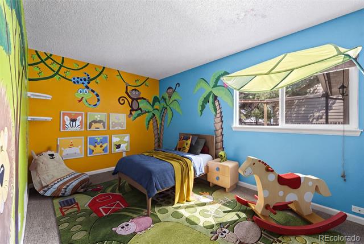
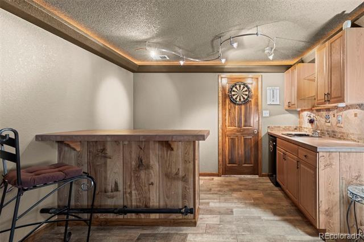
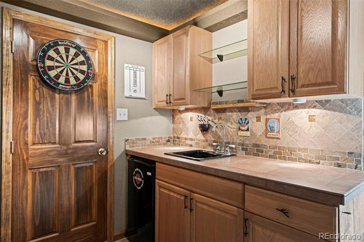
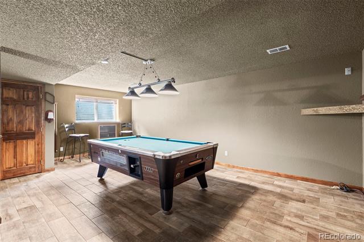
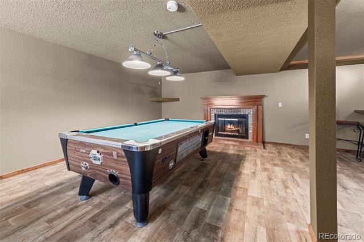
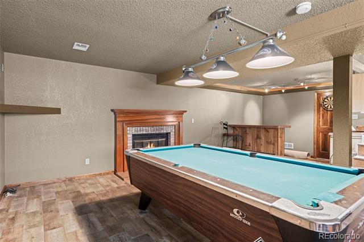
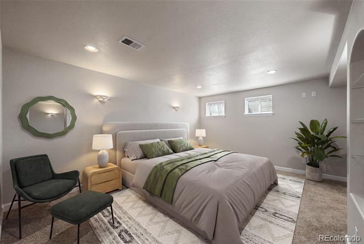
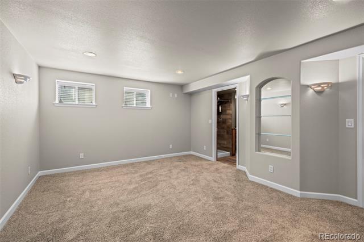
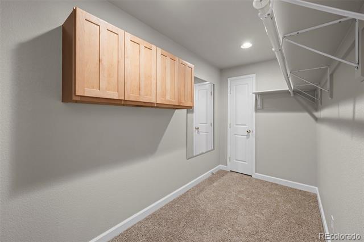
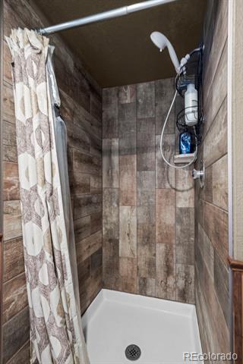
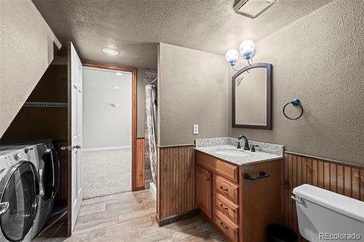
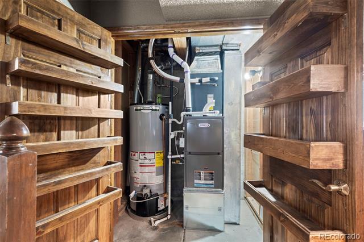
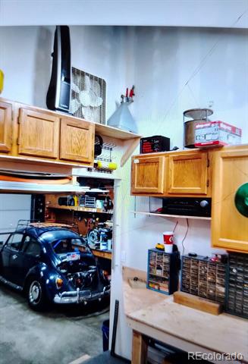
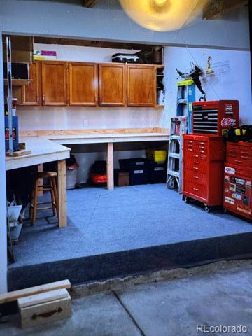
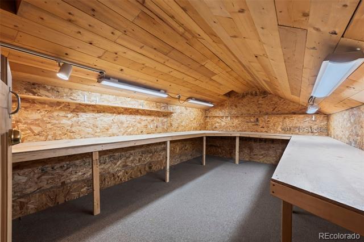
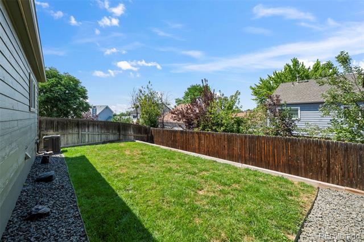
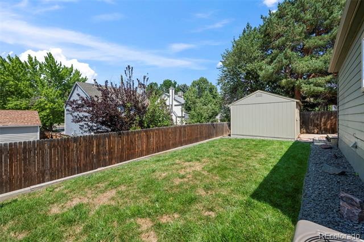
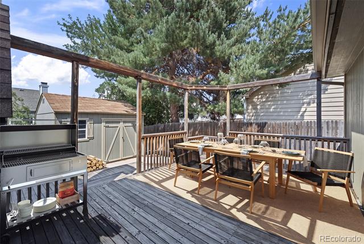
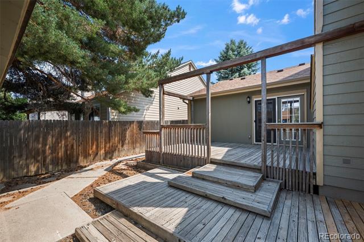
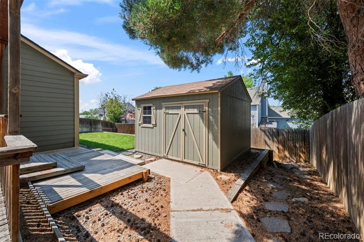
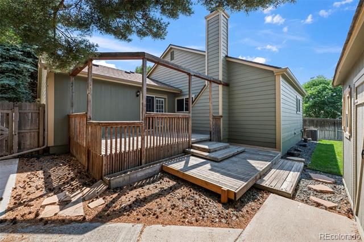
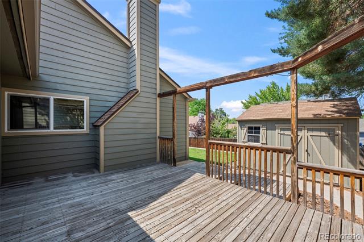
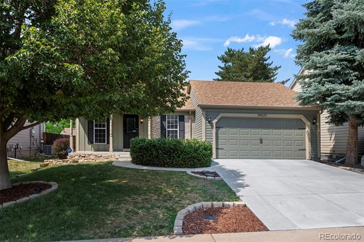
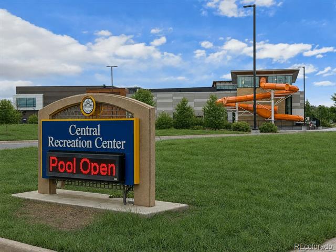
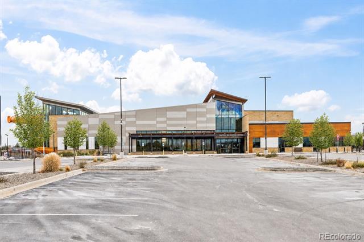
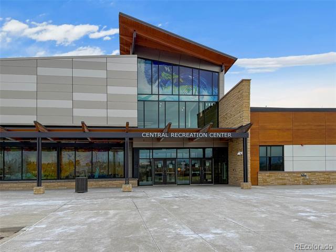
Beautifully updated ranch-style home offering modern finishes, flexible living space, and an unbeatable location! Lovingly maintained by the same owner for over 20 years, this move-in ready 3-bedroom, 2-bath home features a bright open floor plan with vaulted ceilings and abundant natural light. The remodeled kitchen showcases quartz countertops, a white subway tile backsplash, black hardware, stylish black appliances, and plenty of cabinet space. New luxury vinyl flooring flows throughout the main living areas, complemented by fresh Sherwin-Williams Agreeable Grey paint and new carpet in two bedrooms and on the stairs. The spacious layout includes a main-floor primary bedroom with a walk-in closet, while the fully finished basement offers a second private primary suite with egress windows, a walk-in closet, 3/4 bath, large family/game room, wet bar, and laundry area--ideal for guests or multigenerational living. A rear addition creates the perfect dining room, home office, or flex space while expanding the garage with an additional 10' x 11' workshop, allowing room for a full-size truck. A finished loft above the garage provides exceptional storage or hobby space. Enjoy the flat, usable backyard complete with a sprinkler system, storage shed, and spacious deck perfect for relaxing or entertaining. Additional RV, boat, or off-street parking adds even more versatility. Major updates include a newer roof (approx. 5 years), HVAC (2-3 years), water heater (approx. 5 years), garage door (approx. 3 years), newer windows (not the front 2), and a brand-new driveway (2026). Conveniently located in the award-winning Cherry Creek School District with quick access to E-470, DTC, and Denver. Just minutes from Central Recreation Center, Quincy Reservoir, Southlands, grocery stores, parks, walking trails, & popular dining including Ted's Montana Grill, PF Chang's, Bad Daddy's Burger Bar, Los Dos Potrillos, & numerous local favorites. This exceptional home is truly move-in ready!

3
beds

2
baths

2,000 Sq.Ft. LIVING AREA

5,271 Sq.Ft. lot

Features & Amenities

Interior

  • total bedrooms3
  • Total bathrooms2
  • full bathroom1
  • three quarter bathroom1
  • Flooring Carpet, Tile, Vinyl
  • Fireplace Basement, Wood Burning
  • APPLIANCES Dishwasher, Disposal, Dryer, Microwave, Oven, Range, Refrigerator, Washer
  • other interior Features Ceiling Fan(s), Eat-in Kitchen, High Ceilings, Quartz Counters, Vaulted Ceiling(s), Walk-In Closet(s)

Area & Lot

  • Status Sold
  • Date Sold September 25, 2026
  • Living Area2,000 Sq.Ft.
  • Lot Area5,271 Sq.Ft.
  • MLS® ID5301344
  • TypeResidential
  • YEAR BUILT1985
  • NeighborhoodDenver
  • Architecture StylesContemporary
  • Elementary SchoolArrowhead
  • Middle SchoolHorizon
  • High SchoolEaglecrest
  • School DistrictCherry Creek 5

Exterior

  • STORIES1
  • Garage Space2.0
  • roofComposition
  • lot featuresLevel, Sprinklers In Front, Sprinklers In Rear
  • parking220 Volts, Concrete
  • HEAT TYPEForced Air
  • AIR CONDITIONINGCentral Air
  • sewerPublic Sewer
  • SubstructureConcrete Perimeter
  • other exterior FeaturesPrivate Yard

Financial

  • Sales Price$491,000
  • Real Estate Tax $2,495/yr
View Virtual Tour

Denver

Explore

Work With Sherry

Sherry always represents her clients' best interests and goes above and beyond to serve their needs. She approaches real estate transactions as essential components of successful life transitions and overall happiness in people's lives. Well-connected and respected, Sherry brings her dedicated network of professionals and resources to assist you in navigating the complexities of your real estate journey.

Follow Me on Instagram