Leave a Message

Thank you for your message. We will be in touch with you shortly.

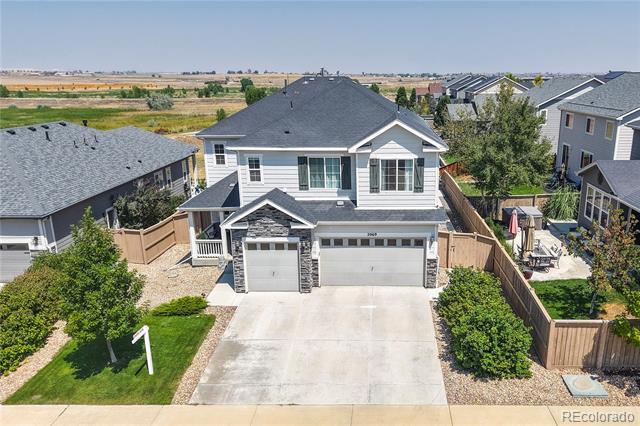
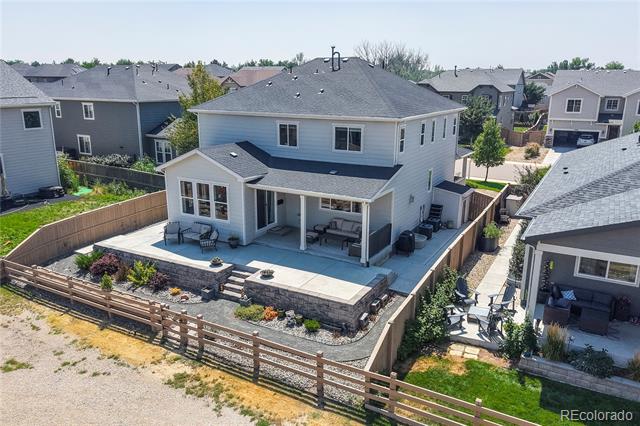
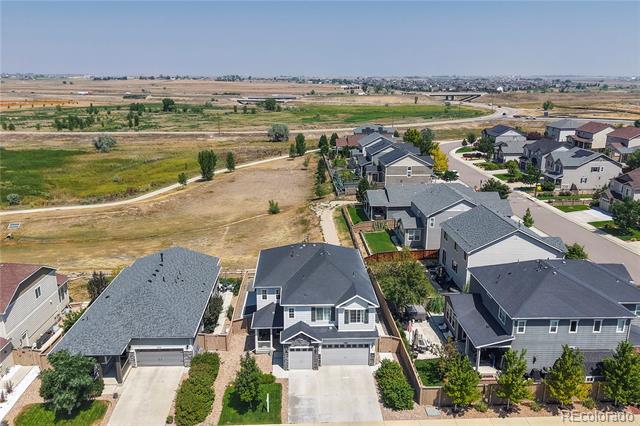
Aerial view of a two-story gray house with a covered porch, two-car garage, and fenced patio.
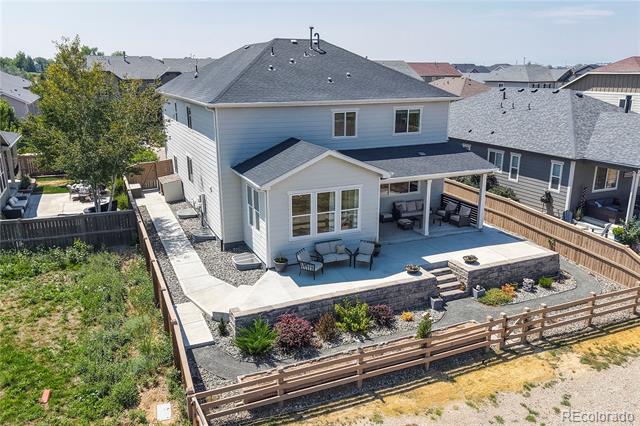
Two-story home with a raised backyard patio, outdoor seating, and fenced garden beds.
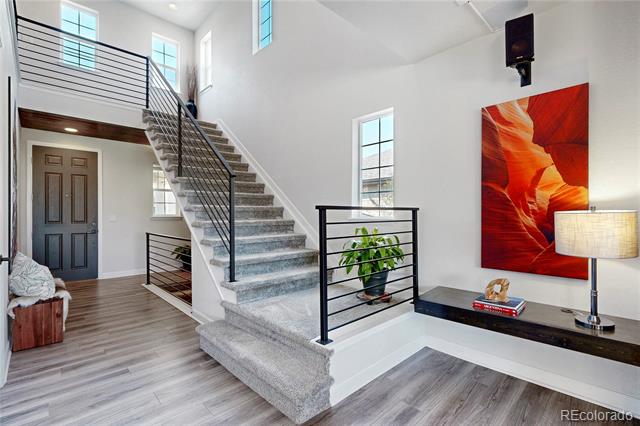
Two-story entry foyer with a carpeted staircase, black railings, tall windows, and red abstract wall art.
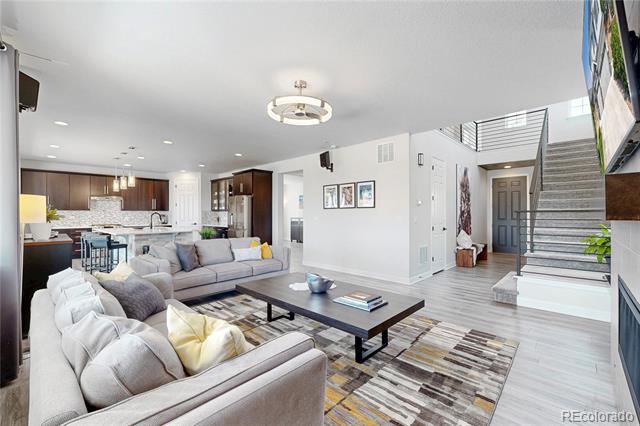
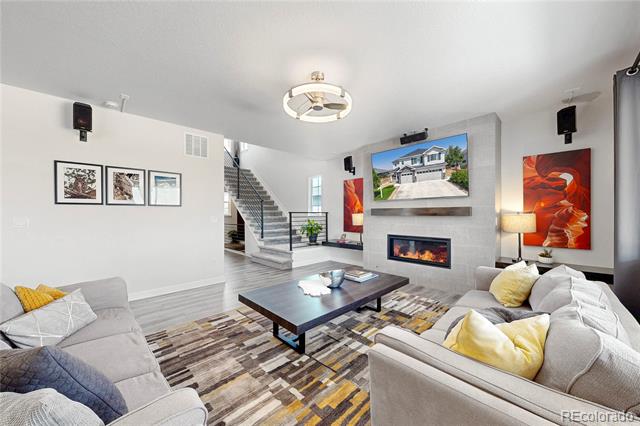
Open-plan living room with gray sectional sofas, a dark coffee table, and a staircase beside the entry.
Staged living room with gray sofas, a linear fireplace, and an open staircase.
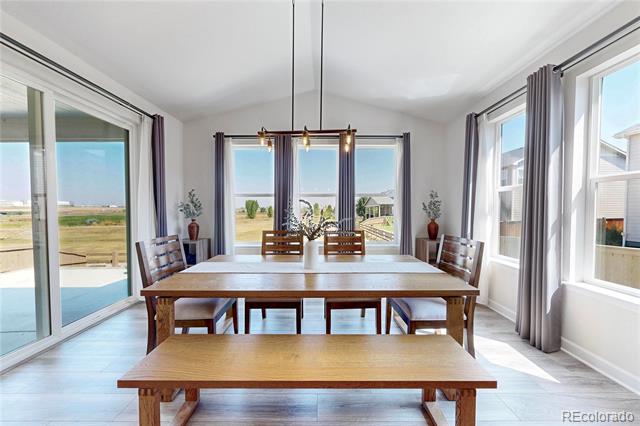
Bright dining room with a long wooden table, bench, and large windows overlooking the lawn.
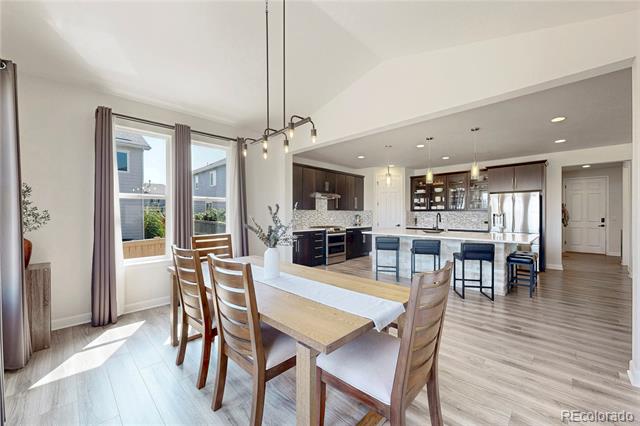
Open-plan dining room and kitchen with a long wood table and island.
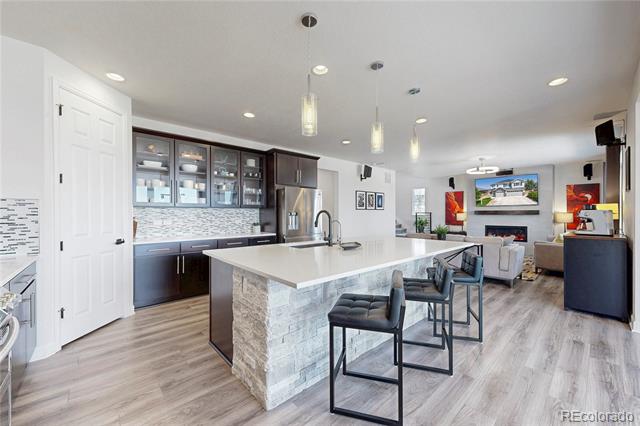
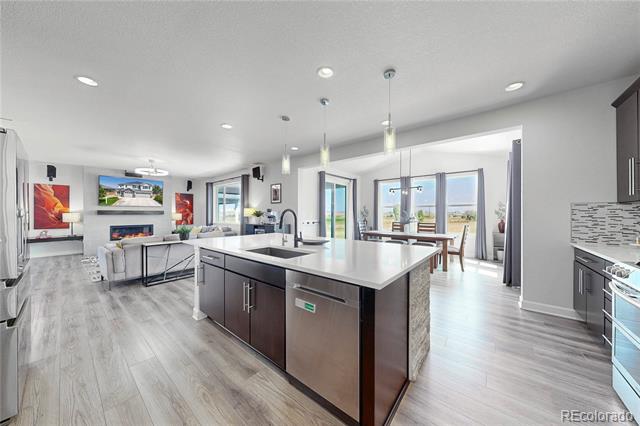
Open-plan kitchen with a large stone-sided island and dark cabinetry, looking toward the living room.
Open-plan kitchen with a large dark-wood island and dining area by wide windows.
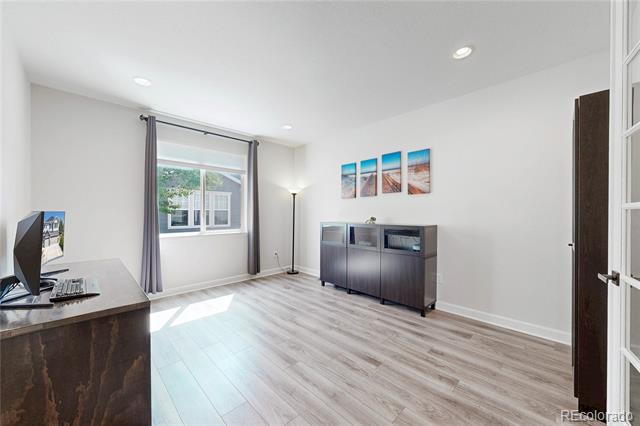
Home office with a desk, low cabinet, gray curtains, and light wood-look flooring.
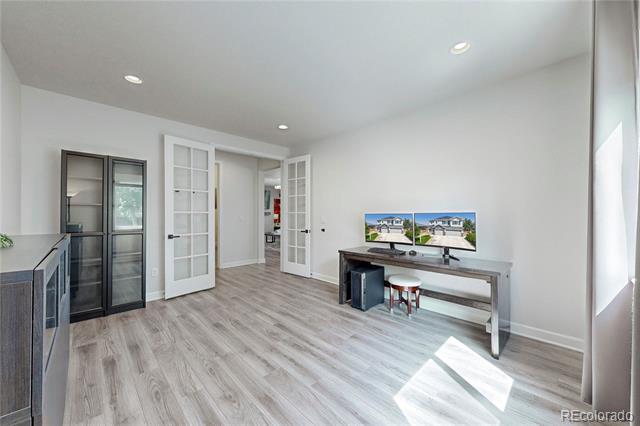
Home office with gray flooring, a long desk and dual monitors, and open French doors.
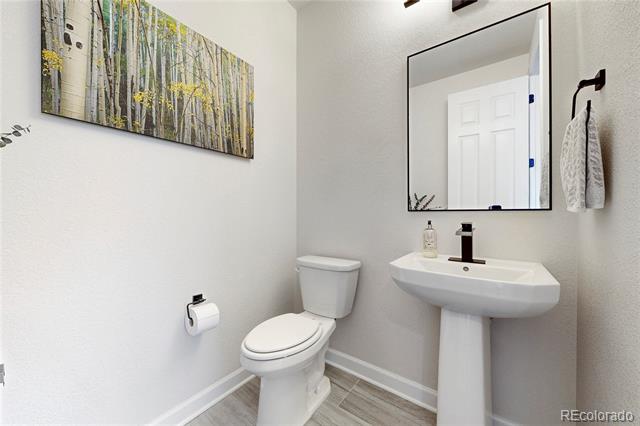
Bathroom with a pedestal sink, large mirror, and framed forest print above the toilet.
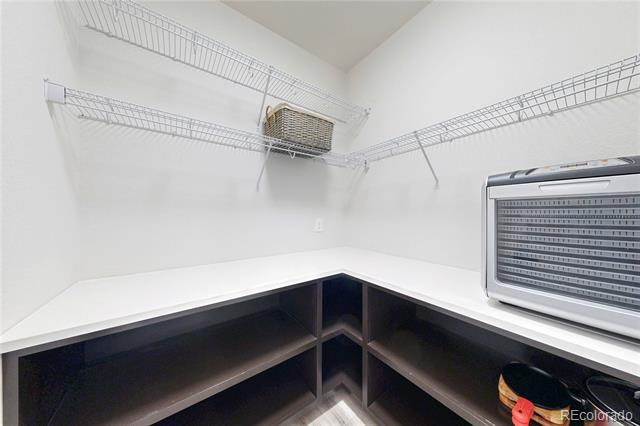
Walk-in closet with wraparound counter, wire shelving, and dark open storage shelves.
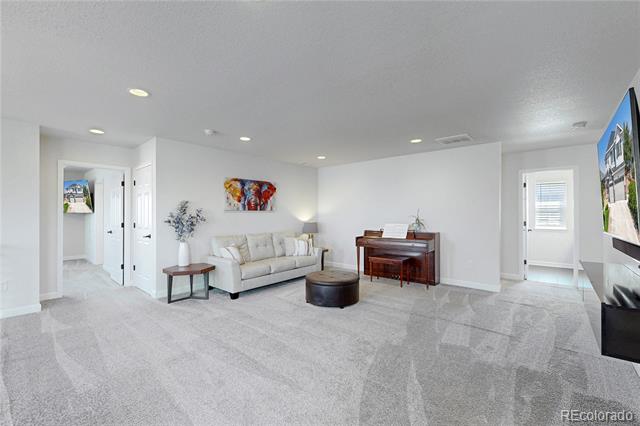
Living room with a cream sofa, dark piano, and light gray carpet.
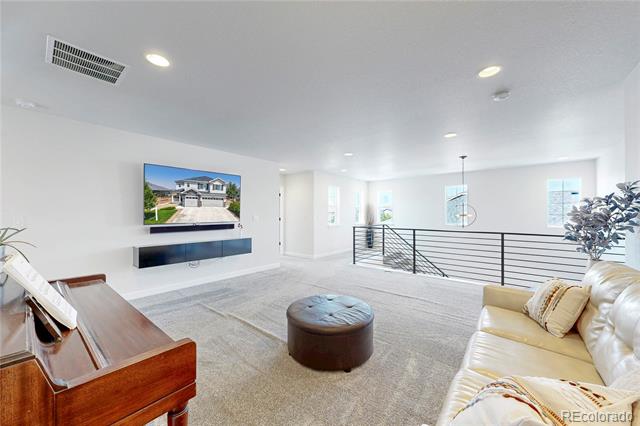
Upstairs living room with a cream sofa, round ottoman, and black metal stairwell railing.
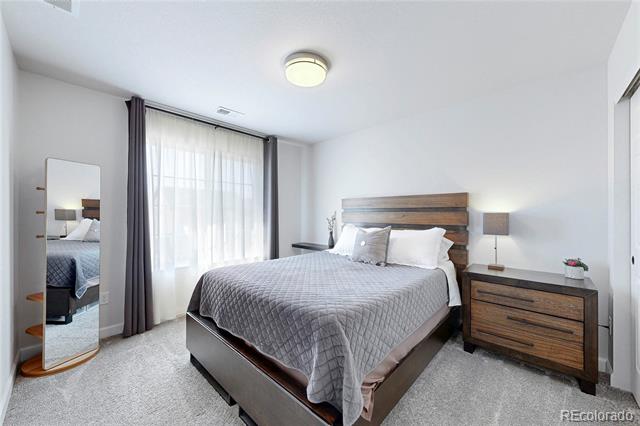
Bedroom with gray quilted bedding, a wood-plank headboard, and sheer curtains over a tall window.
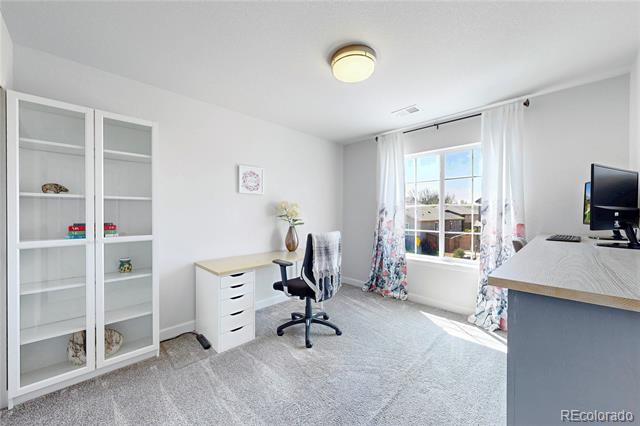
Home office with glass-front shelves, desk, and computer beside a curtained window.
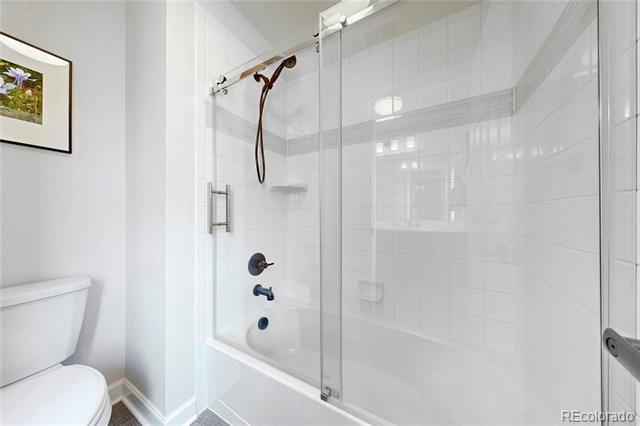
Bathroom with a white tiled tub and shower enclosed by clear glass.
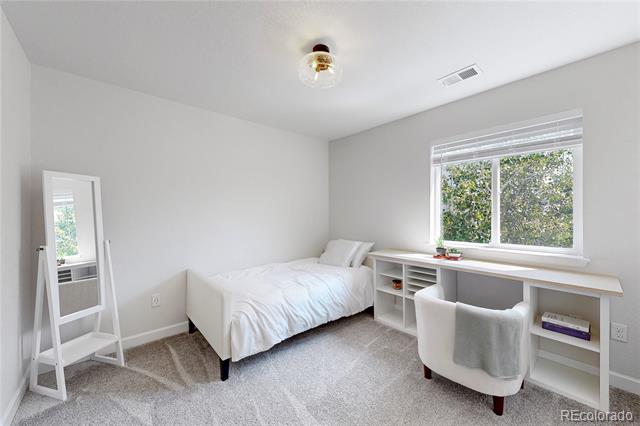
Bedroom with a white bed and desk beneath a window overlooking leafy trees.
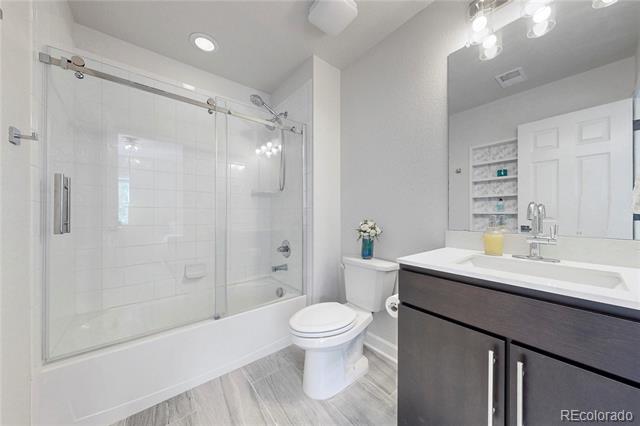
Bathroom with a glass-enclosed white tub, toilet, and dark vanity with a white countertop.
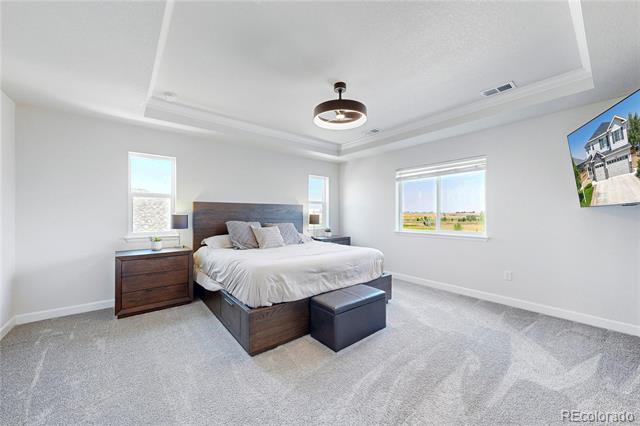
Furnished bedroom with a large bed, gray carpet, tray ceiling, and windows overlooking open land.
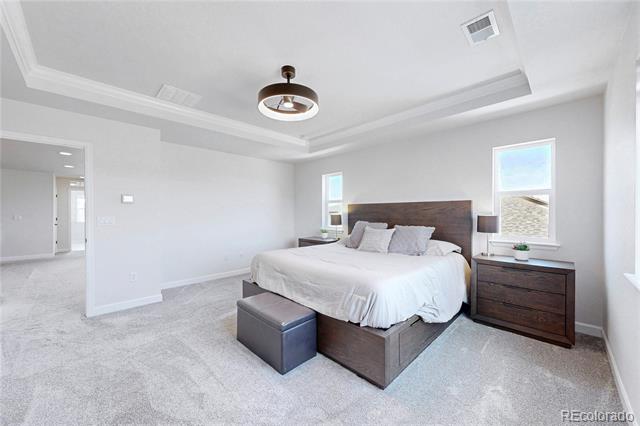
Bedroom with a white bed, dark wood furniture, gray carpet, and a tray ceiling.
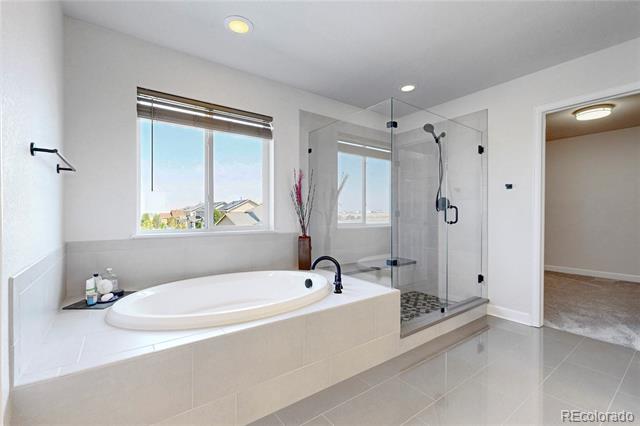
Bathroom with a built-in soaking tub and glass-enclosed shower beside two windows.
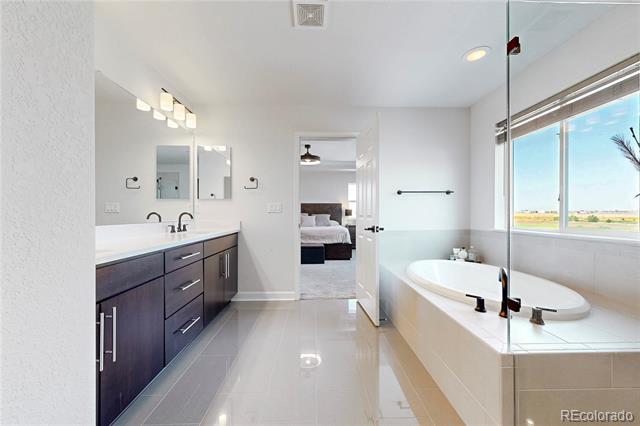
Bright bathroom with a dark double vanity, soaking tub, and wide window overlooking open land.
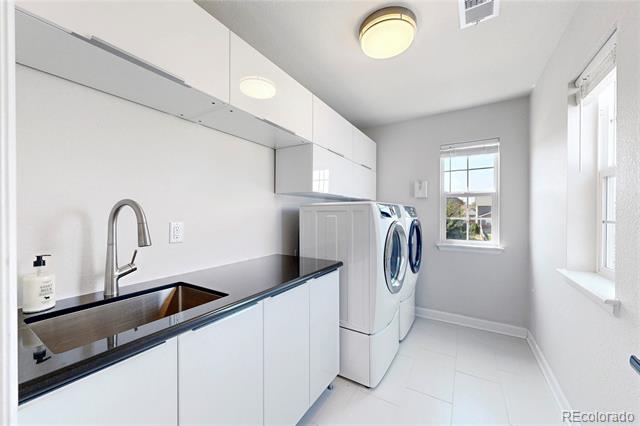
Laundry room with white cabinets, black countertop sink, front-loading washer and dryer, and large windows.
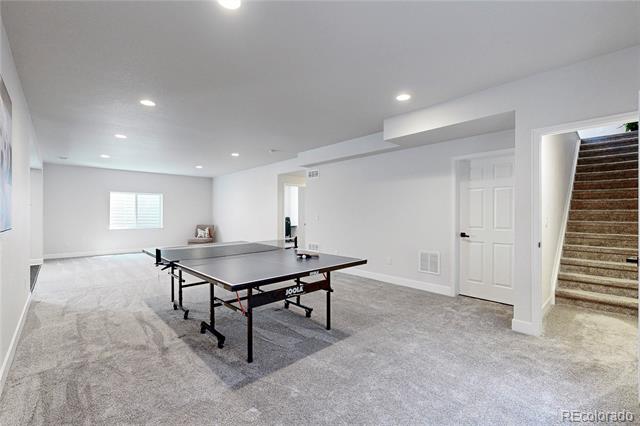
Basement recreation room with a ping-pong table, gray carpet, and carpeted stairs.
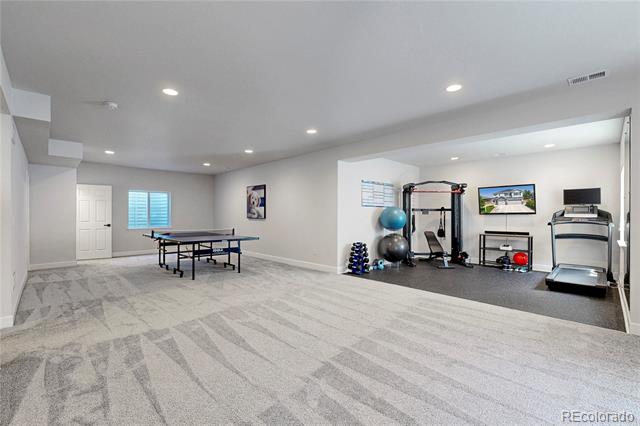
Finished recreation room with a ping-pong table and a separate home gym area.
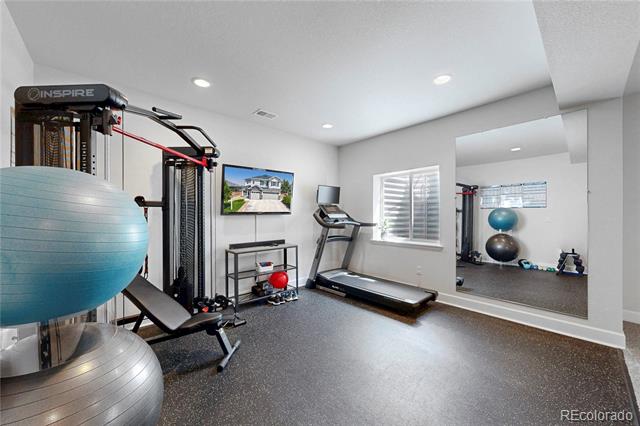
Home gym with a cable machine, treadmill, exercise balls, and a mirrored wall.
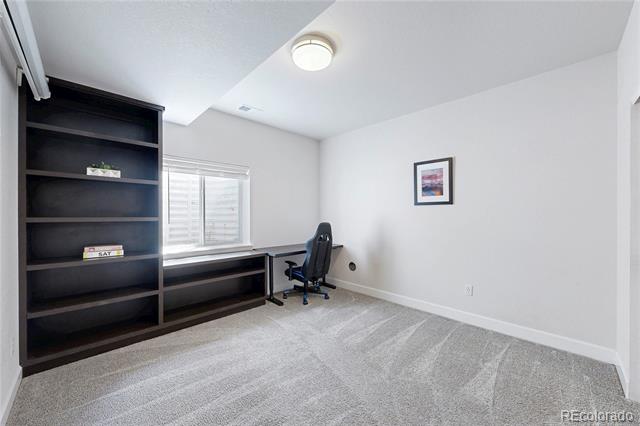
Bright home office with dark built-in shelving and desk, office chair, and window with white blinds.
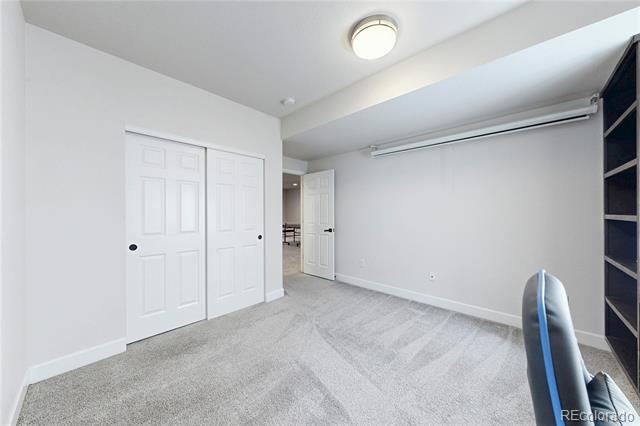
Empty carpeted room with white closet doors, built-in shelving, and a blue office chair at the edge.
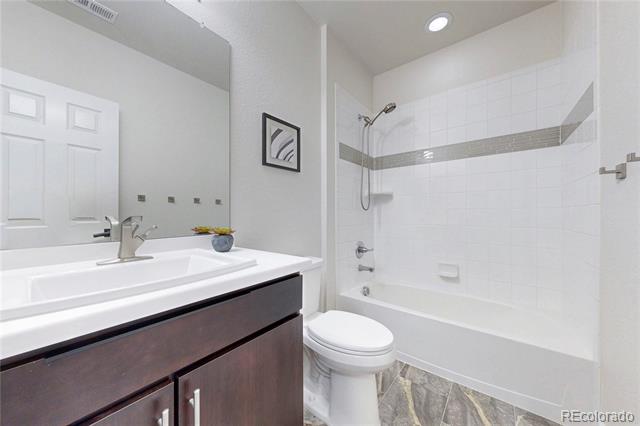
Bathroom with dark wood vanity and white tiled tub and shower featuring a gray accent stripe.
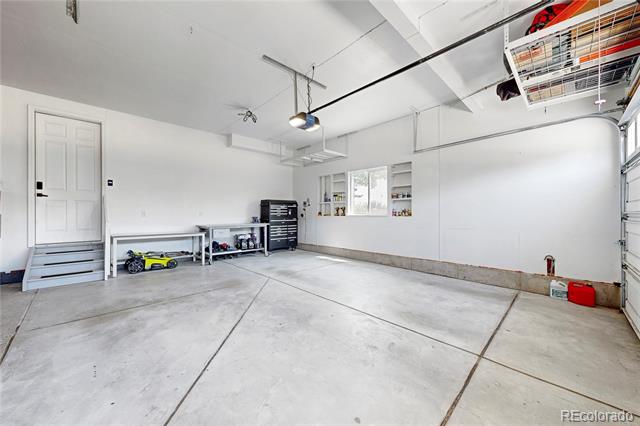
Spacious garage with a concrete floor, workbench, and tool cabinets.
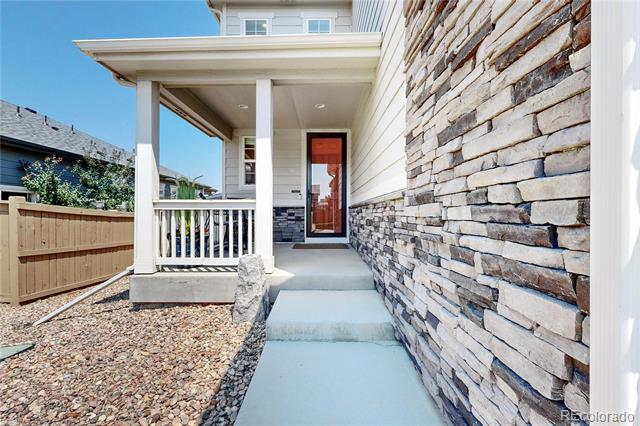
Home entrance with a covered porch, stacked-stone wall, and reddish wood-and-glass door.
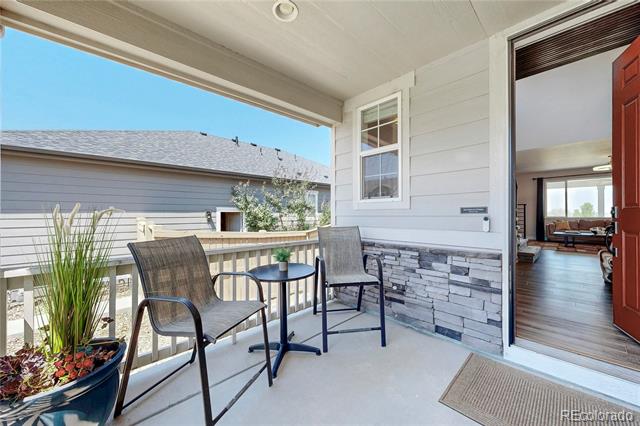
Covered porch with two chairs, a small table, and an open red door to the living room.
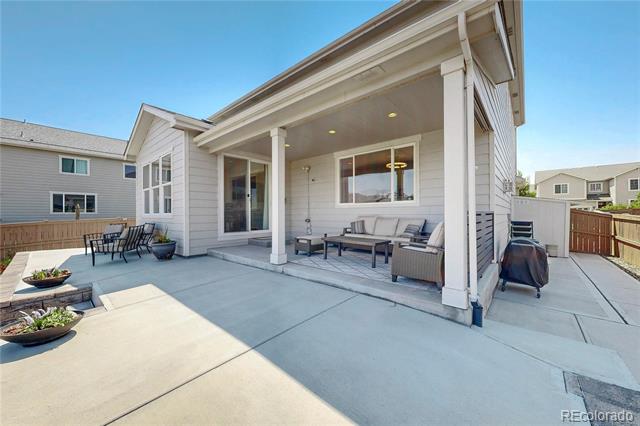
Covered rear patio with lounge seating, a dining set, and a broad concrete terrace.
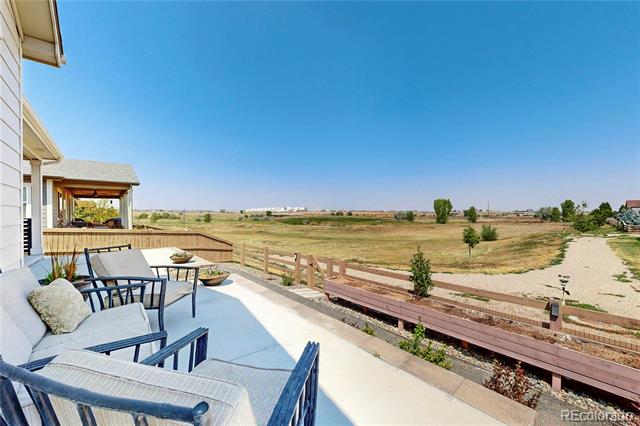
Patio lounge chairs overlook an open grassy field beside the home.
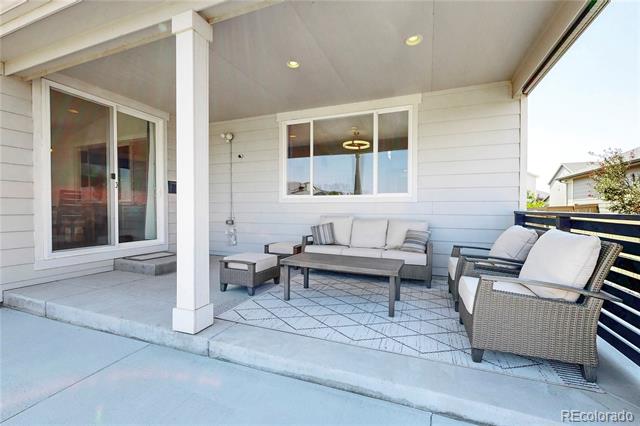
Covered patio with wicker seating, a coffee table, and sliding glass doors.
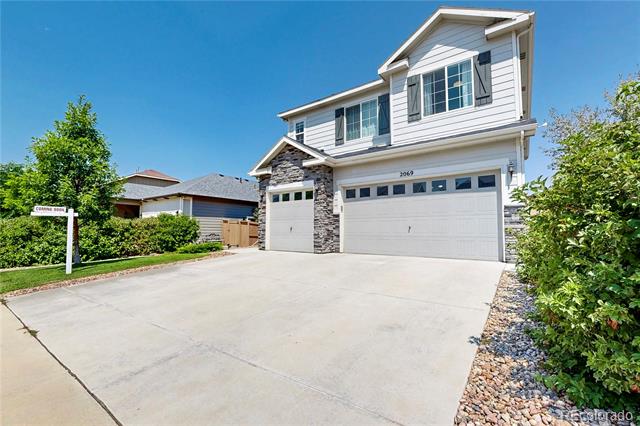
Two-story white house with stone accents and a wide driveway leading to two garage doors.
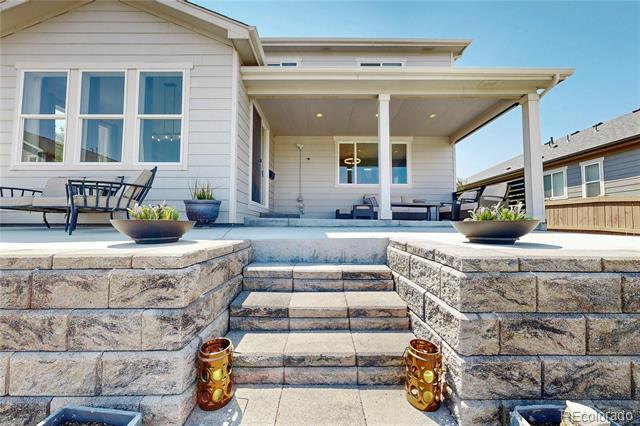
Raised stone patio with central steps leading to a covered seating area at a light-sided home.
Two-story home with a covered patio, outdoor seating, landscaped garden beds, and a fenced yard.
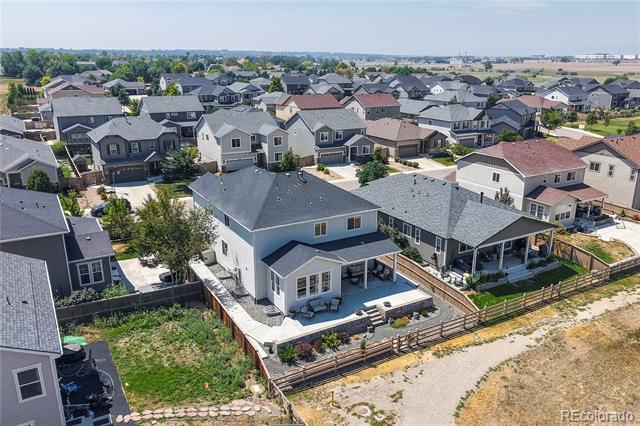
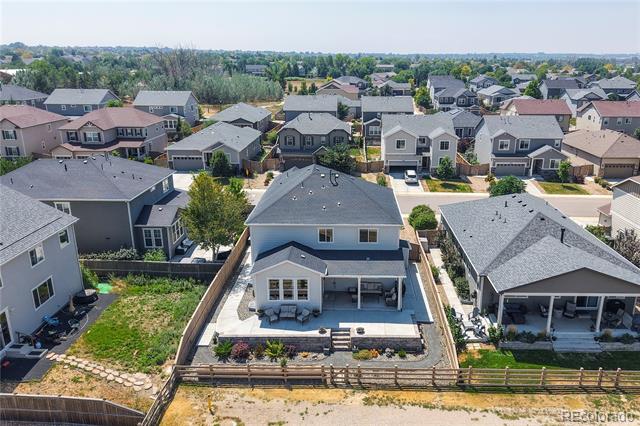
Aerial view of a two-story home with a paved backyard patio and fenced yard.
Aerial view of a two-story suburban home with a fenced backyard patio and neighboring houses.
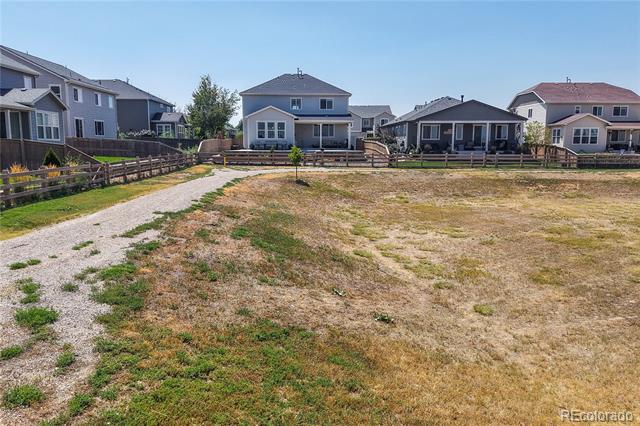
Vacant grassy lot with a gravel path and neighboring homes beyond a fence.
Aerial view of a suburban neighborhood bordered by open fields.
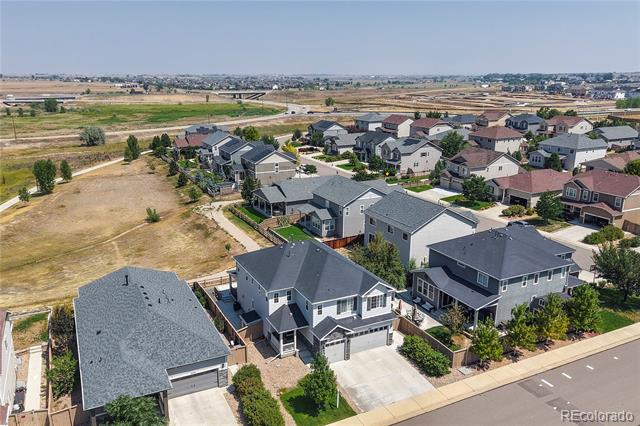
Aerial view of detached homes beside open land, with distant development on the horizon.
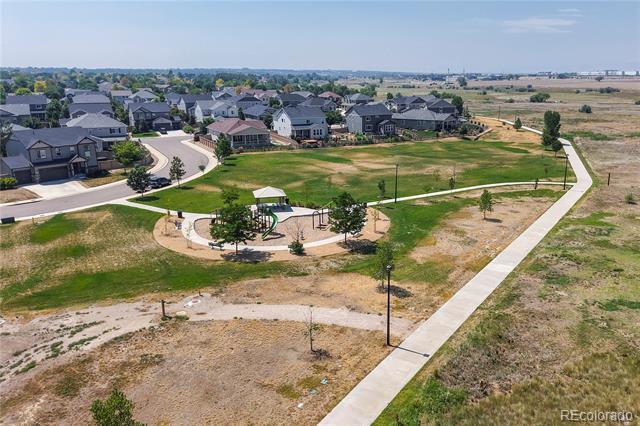
Aerial view of a neighborhood park with a playground, walking paths, and surrounding homes.
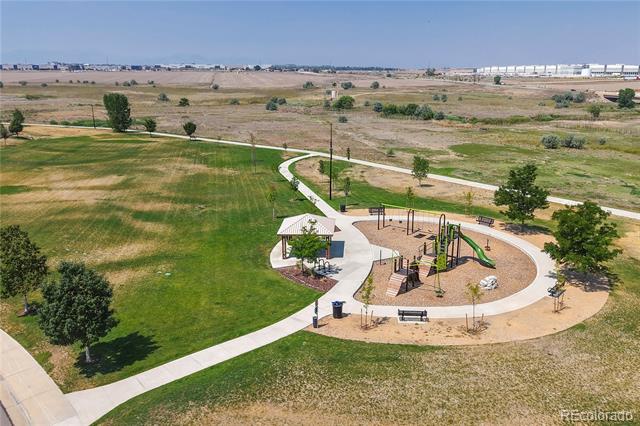
Aerial view of a neighborhood park with a playground, gazebo, and curving walking paths.
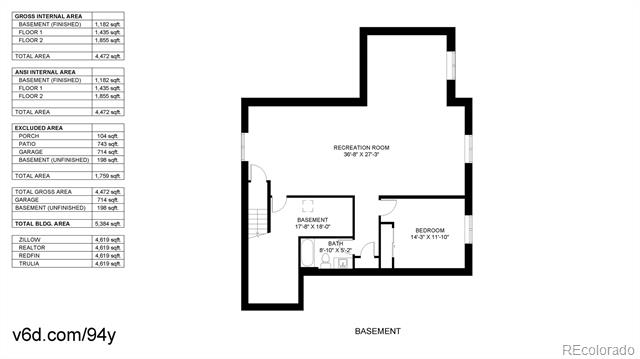
Basement floor plan with a recreation room, bathroom, bedroom, and area summary tables.
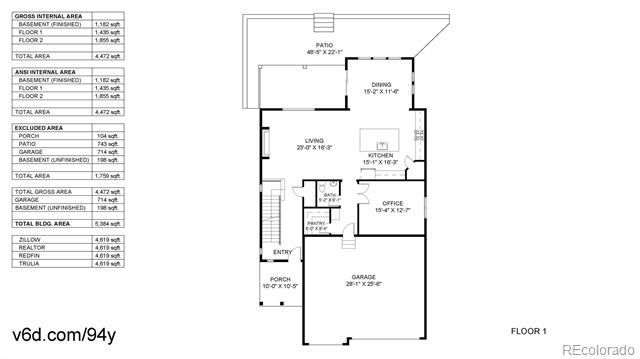
First-floor home plan with labeled rooms, a large garage, porch, and patio.
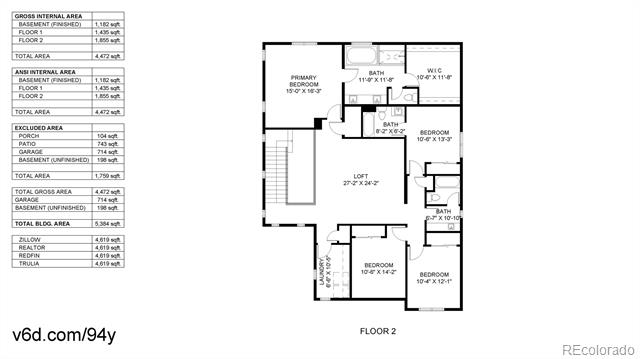
Second-floor plan with a loft, primary bedroom, three additional bedrooms, bathrooms, and a walk-in closet.
SEE ALL PHOTOS
Aerial view of a two-story gray house with a covered porch, two-car garage, and fenced patio.
Two-story home with a raised backyard patio, outdoor seating, and fenced garden beds.
Two-story entry foyer with a carpeted staircase, black railings, tall windows, and red abstract wall art.
Open-plan living room with gray sectional sofas, a dark coffee table, and a staircase beside the entry.
Staged living room with gray sofas, a linear fireplace, and an open staircase.
Bright dining room with a long wooden table, bench, and large windows overlooking the lawn.
Open-plan dining room and kitchen with a long wood table and island.
Open-plan kitchen with a large stone-sided island and dark cabinetry, looking toward the living room.
Open-plan kitchen with a large dark-wood island and dining area by wide windows.
Home office with a desk, low cabinet, gray curtains, and light wood-look flooring.
Home office with gray flooring, a long desk and dual monitors, and open French doors.
Bathroom with a pedestal sink, large mirror, and framed forest print above the toilet.
Walk-in closet with wraparound counter, wire shelving, and dark open storage shelves.
Living room with a cream sofa, dark piano, and light gray carpet.
Upstairs living room with a cream sofa, round ottoman, and black metal stairwell railing.
Bedroom with gray quilted bedding, a wood-plank headboard, and sheer curtains over a tall window.
Home office with glass-front shelves, desk, and computer beside a curtained window.
Bathroom with a white tiled tub and shower enclosed by clear glass.
Bedroom with a white bed and desk beneath a window overlooking leafy trees.
Bathroom with a glass-enclosed white tub, toilet, and dark vanity with a white countertop.
Furnished bedroom with a large bed, gray carpet, tray ceiling, and windows overlooking open land.
Bedroom with a white bed, dark wood furniture, gray carpet, and a tray ceiling.
Bathroom with a built-in soaking tub and glass-enclosed shower beside two windows.
Bright bathroom with a dark double vanity, soaking tub, and wide window overlooking open land.
Laundry room with white cabinets, black countertop sink, front-loading washer and dryer, and large windows.
Basement recreation room with a ping-pong table, gray carpet, and carpeted stairs.
Finished recreation room with a ping-pong table and a separate home gym area.
Home gym with a cable machine, treadmill, exercise balls, and a mirrored wall.
Bright home office with dark built-in shelving and desk, office chair, and window with white blinds.
Empty carpeted room with white closet doors, built-in shelving, and a blue office chair at the edge.
Bathroom with dark wood vanity and white tiled tub and shower featuring a gray accent stripe.
Spacious garage with a concrete floor, workbench, and tool cabinets.
Home entrance with a covered porch, stacked-stone wall, and reddish wood-and-glass door.
Covered porch with two chairs, a small table, and an open red door to the living room.
Covered rear patio with lounge seating, a dining set, and a broad concrete terrace.
Patio lounge chairs overlook an open grassy field beside the home.
Covered patio with wicker seating, a coffee table, and sliding glass doors.
Two-story white house with stone accents and a wide driveway leading to two garage doors.
Raised stone patio with central steps leading to a covered seating area at a light-sided home.
Two-story home with a covered patio, outdoor seating, landscaped garden beds, and a fenced yard.
Aerial view of a two-story home with a paved backyard patio and fenced yard.
Aerial view of a two-story suburban home with a fenced backyard patio and neighboring houses.
Vacant grassy lot with a gravel path and neighboring homes beyond a fence.
Aerial view of a suburban neighborhood bordered by open fields.
Aerial view of detached homes beside open land, with distant development on the horizon.
Aerial view of a neighborhood park with a playground, walking paths, and surrounding homes.
Aerial view of a neighborhood park with a playground, gazebo, and curving walking paths.
Basement floor plan with a recreation room, bathroom, bedroom, and area summary tables.
First-floor home plan with labeled rooms, a large garage, porch, and patio.
Second-floor plan with a loft, primary bedroom, three additional bedrooms, bathrooms, and a walk-in closet.
Sold

2069 E 151st Avenue

2069 E 151st Avenue, Thornton, CO 80602

$830,000
Welcome to this spacious home filled with natural light sits on an incredible lot BACKING TO Dry Creek Open Space, with a gate for direct access to trails for walking or biking. This home features 5 bedrooms, 4.5 baths, an upstairs rec room/loft, main-floor office, and oversized 3-car garage. A brand-new roof is being installed.
The main level features a vaulted-ceiling dining room and inviting kitchen with quartz countertops and island, tile backsplash, gas range with double ovens, microwave, corner pantry, granite sink, and pull-out cabinet storage. The adjacent great room is ideal for entertaining and pre-wired for 5.1-channel surround sound. A spacious office with French doors offers a great work-from-home space. Upstairs, the versatile loft/rec room adds flexible living space. The primary suite features a tray ceiling, walk-in closet, and mountain and backyard views, with a 5-piece en-suite bath featuring quartz countertops. An additional junior bedroom offers a private en-suite bath. The full guest bathroom includes a window, glass shower door, and plumbing for a double-sink option. The dedicated laundry room includes cabinetry, utility sink, and tiled flooring.
The finished basement offers a large great room with gym area, bedroom with an egress window and built-in closet, and full bathroom. A spacious storage room includes a sump pump, water softener, brand-new water heater, and radon mitigation system. Dual-zoned furnaces and central A/C provide year-round comfort.
Outside, enjoy a fully fenced yard, covered concrete patio, and direct access to Dry Creek Open Space and trails. The attached 3-car garage features side windows and ample storage. Conveniently located near shopping, dining, parks, recreation, E-470, and I-25. COME TO THE OPEN HOUSE 8/15, SAT 1PM-3PM. ASK ABOUT: All Lender Closing Costs Covered AND a Free One-Year Home Warranty if using preferred lender Shane Day w/ DayOne Mortgage.

5
beds

5
baths

4,406 Sq.Ft. LIVING AREA

6,600 Sq.Ft. lot

Sherry Cree

Sherry Cree

Features & Amenities

Interior

  • total bedrooms5
  • Total bathrooms5
  • full bathrooms4
  • half bathroom1
  • Flooring Carpet, Tile, Vinyl
  • Fireplace Gas, Great Room, Living Room
  • APPLIANCES Dishwasher, Double Oven, Gas Water Heater, Microwave, Oven, Range, Range Hood, Refrigerator, Sump Pump, Water Softener
  • other interior Features Built-in Features, Ceiling Fan(s), Entrance Foyer, Five Piece Bath, High Ceilings, Kitchen Island, Open Floorplan, Pantry, Primary Suite, Quartz Counters, Radon Mitigation System, Sound System, Utility Sink, Vaulted Ceiling(s), Walk-In Closet(s)

Area & Lot

  • Status Sold
  • Date Sold October 5, 2026
  • Living Area4,406 Sq.Ft.
  • Lot Area6,600 Sq.Ft.
  • MLS® ID9368160
  • TypeResidential
  • YEAR BUILT2018
  • NeighborhoodThornton
  • Elementary SchoolSilver Creek
  • Middle SchoolRocky Top
  • High SchoolMountain Range
  • School DistrictAdams 12 5 Star Schl

Exterior

  • STORIES2
  • Garage Space3.0
  • water SourcePublic
  • roofComposition
  • lot featuresOpen Lot, Sprinklers In Front
  • parkingConcrete, Dry Walled, Insulated, Oversized
  • HEAT TYPEForced Air, Natural Gas
  • AIR CONDITIONINGCentral Air
  • sewerPublic Sewer
  • SubstructureSlab
  • HOA AmenitiesPark, Playground
  • other exterior FeaturesGarden

Financial

  • Sales Price$830,000
  • Real Estate Tax $8,706/yr
  • HOA $246/3 mos
  • Zoning RES
Aerial view of a two-story gray house with a covered porch, two-car garage, and fenced patio.
Two-story home with a raised backyard patio, outdoor seating, and fenced garden beds.

Welcome to this spacious home filled with natural light sits on an incredible lot BACKING TO Dry Creek Open Space.

– Sherry Cree
Two-story entry foyer with a carpeted staircase, black railings, tall windows, and red abstract wall art.
View Virtual Tour

Thornton

Explore

Work With Sherry

Sherry always represents her clients' best interests and goes above and beyond to serve their needs. She approaches real estate transactions as essential components of successful life transitions and overall happiness in people's lives. Well-connected and respected, Sherry brings her dedicated network of professionals and resources to assist you in navigating the complexities of your real estate journey.

Follow Me on Instagram