Leave a Message

Thank you for your message. We will be in touch with you shortly.

3365 E 141st Avenue
3365 E 141st Avenue
3365 E 141st Avenue
3365 E 141st Avenue
3365 E 141st Avenue
3365 E 141st Avenue
3365 E 141st Avenue
3365 E 141st Avenue
3365 E 141st Avenue
3365 E 141st Avenue
3365 E 141st Avenue
3365 E 141st Avenue
3365 E 141st Avenue
3365 E 141st Avenue
3365 E 141st Avenue
3365 E 141st Avenue
3365 E 141st Avenue
3365 E 141st Avenue
3365 E 141st Avenue
3365 E 141st Avenue
3365 E 141st Avenue
3365 E 141st Avenue
3365 E 141st Avenue
3365 E 141st Avenue
3365 E 141st Avenue
3365 E 141st Avenue
3365 E 141st Avenue
3365 E 141st Avenue
3365 E 141st Avenue
3365 E 141st Avenue
3365 E 141st Avenue
3365 E 141st Avenue
3365 E 141st Avenue
3365 E 141st Avenue
3365 E 141st Avenue
3365 E 141st Avenue
3365 E 141st Avenue
3365 E 141st Avenue
3365 E 141st Avenue
3365 E 141st Avenue
3365 E 141st Avenue
3365 E 141st Avenue
3365 E 141st Avenue
3365 E 141st Avenue
3365 E 141st Avenue
3365 E 141st Avenue
3365 E 141st Avenue
3365 E 141st Avenue
3365 E 141st Avenue
3365 E 141st Avenue
SEE ALL PHOTOS
3365 E 141st Avenue
3365 E 141st Avenue
3365 E 141st Avenue
3365 E 141st Avenue
3365 E 141st Avenue
3365 E 141st Avenue
3365 E 141st Avenue
3365 E 141st Avenue
3365 E 141st Avenue
3365 E 141st Avenue
3365 E 141st Avenue
3365 E 141st Avenue
3365 E 141st Avenue
3365 E 141st Avenue
3365 E 141st Avenue
3365 E 141st Avenue
3365 E 141st Avenue
3365 E 141st Avenue
3365 E 141st Avenue
3365 E 141st Avenue
3365 E 141st Avenue
3365 E 141st Avenue
3365 E 141st Avenue
3365 E 141st Avenue
3365 E 141st Avenue
3365 E 141st Avenue
3365 E 141st Avenue
3365 E 141st Avenue
3365 E 141st Avenue
3365 E 141st Avenue
3365 E 141st Avenue
3365 E 141st Avenue
3365 E 141st Avenue
3365 E 141st Avenue
3365 E 141st Avenue
3365 E 141st Avenue
3365 E 141st Avenue
3365 E 141st Avenue
3365 E 141st Avenue
3365 E 141st Avenue
3365 E 141st Avenue
3365 E 141st Avenue
3365 E 141st Avenue
3365 E 141st Avenue
3365 E 141st Avenue
3365 E 141st Avenue
3365 E 141st Avenue
3365 E 141st Avenue
3365 E 141st Avenue
3365 E 141st Avenue
Courtesy of Ascendant Real Estate, LLC
Sold

3365 E 141st Avenue

3365 E 141st Avenue, Thornton, CO 80602

$590,000
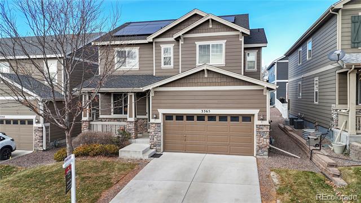
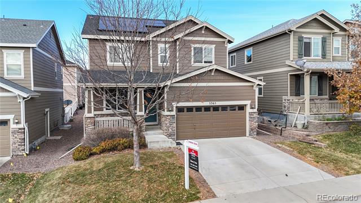
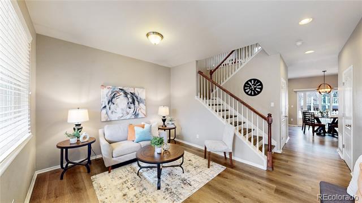
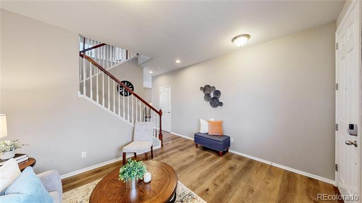
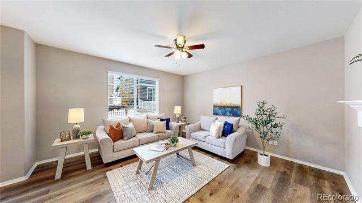
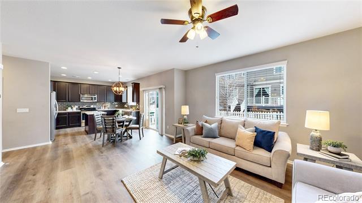
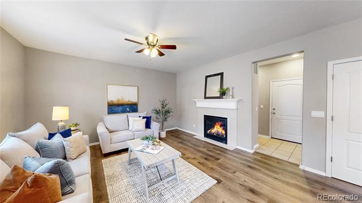
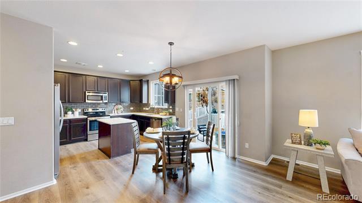
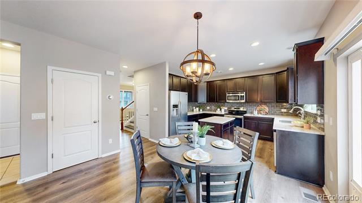
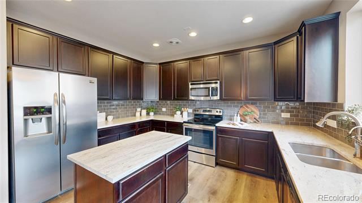
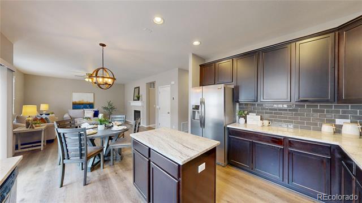
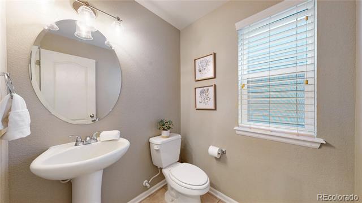
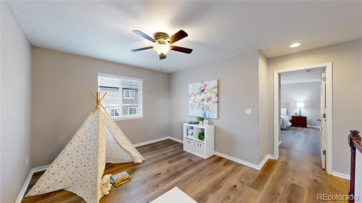
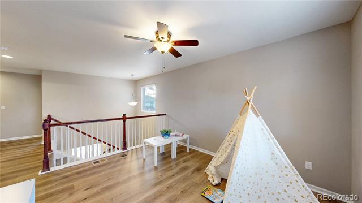
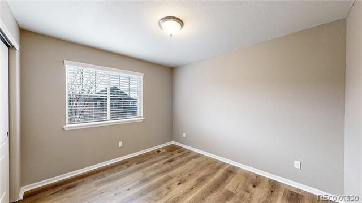
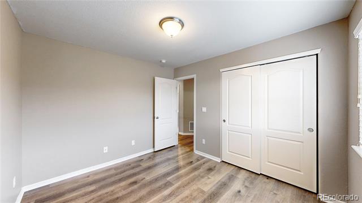
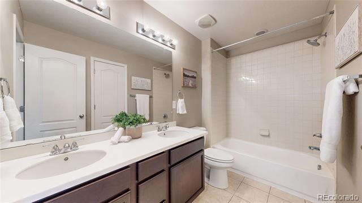
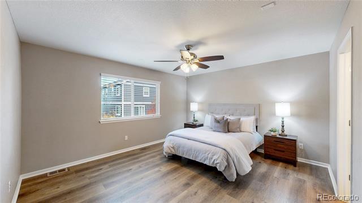
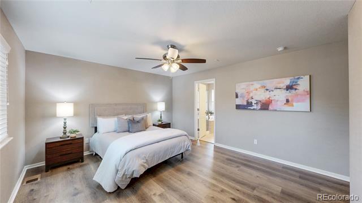
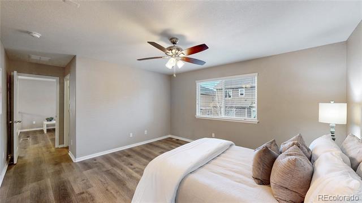
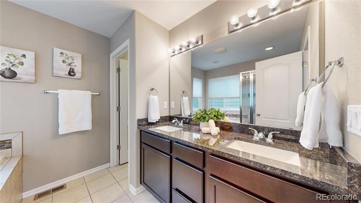
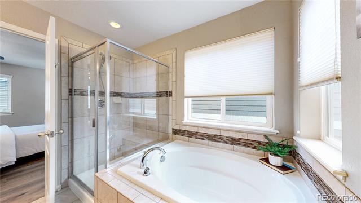
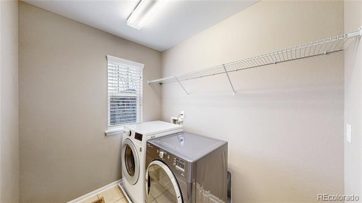
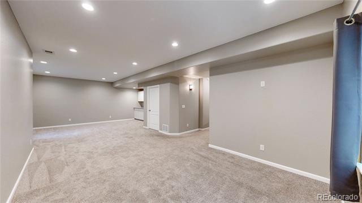
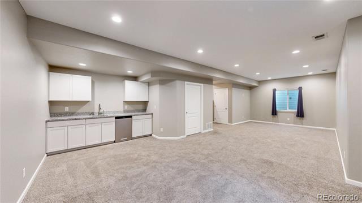
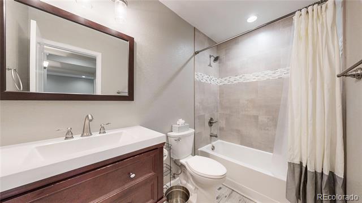
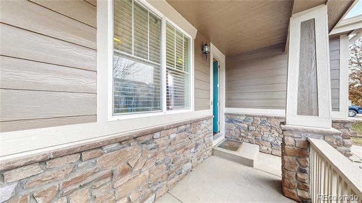
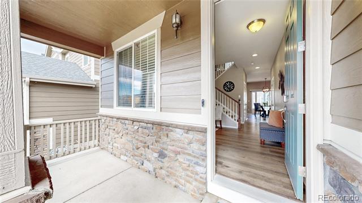
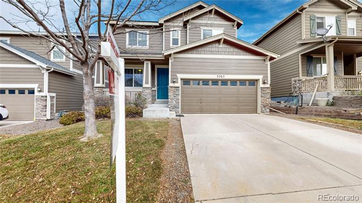
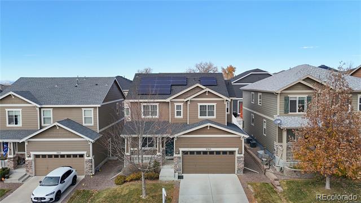
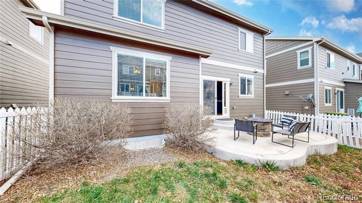
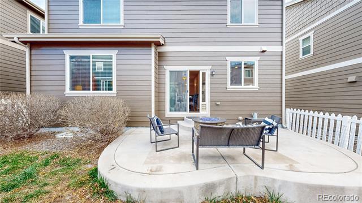
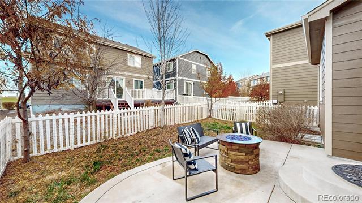
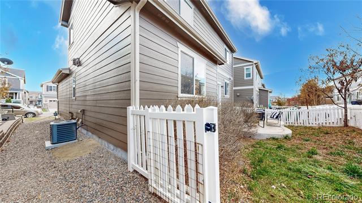
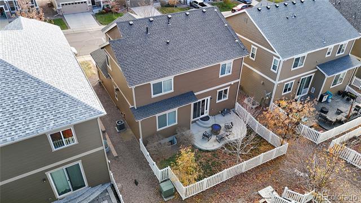
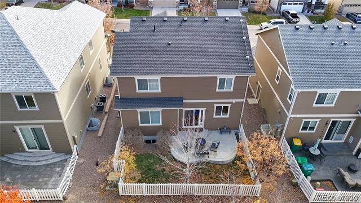
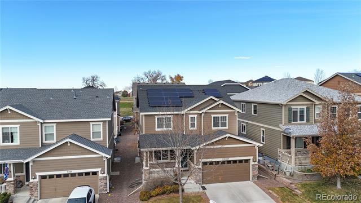
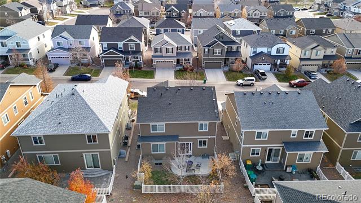
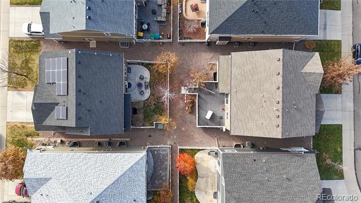
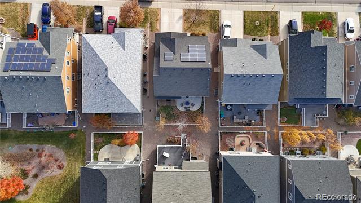
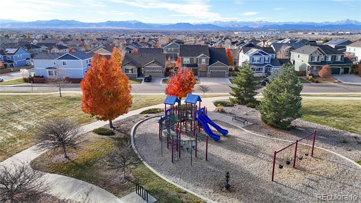
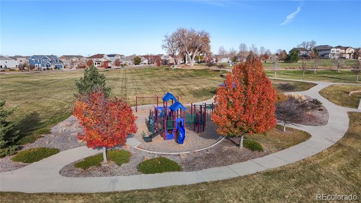
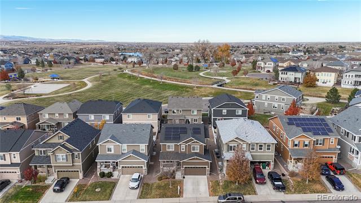
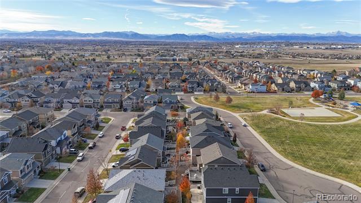
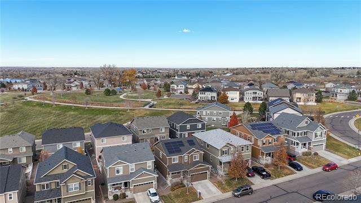
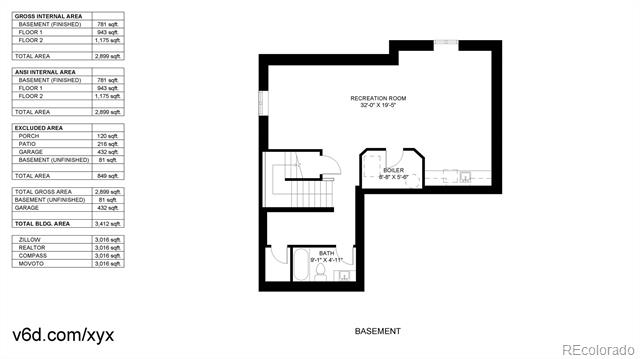
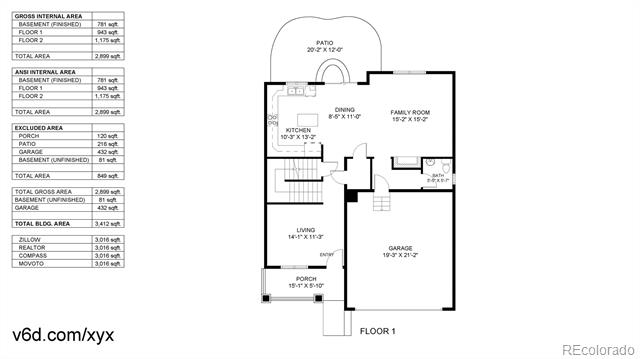
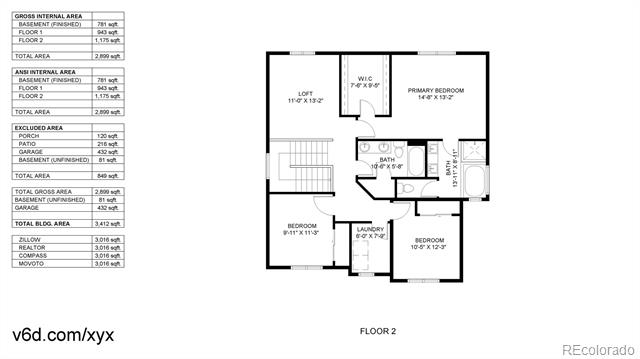
Beautifully remodeled home only a block from a community park and trails with mountain views. Gorgeous LVP flooring throughout 1st and 2nd floor including the stairs. Kitchen features granite countertops, kitchen island, S.S. appliances, and pantry. Backyard has concrete patio with firepit and just enough lawn area. Primary bedroom has large walk-in closet, ceiling fan and spa-like 5-piece bath complete with granite countertops and soaking tub. Hallway bathroom double-sink with Corian countertop. Laundry is also located upstairs for convenience. Basement is fully finished as a spacious In-law suite or Rec room with full bathroom, wet bar and mini fridge. New roof, new exterior paint, new water heater, new garbage disposal. Fully owned solar panel will provide you with sweet energy cost savings for years to come! Not a fan of yard maintenance? Patio Home HOA maintains landscape (lawn/shrubs/trees) and provides snow removal. Thornton's state of the art Trail Winds Rec Center is nearby. Orchard Mall and surrounding developments offer abundance of retail, restaurant and entertainment options. Conveniently located to access to I-25 to downtown Denver or E470 to DIA.

Property Website: https://v6d.com/houses/3365-e-141st-ave-thornton-co-80602/

4
beds

4
baths

3,016 Sq.Ft. LIVING AREA

3,870 Sq.Ft. lot

Sherry Cree

Sherry Cree

Features & Amenities

Interior

  • total bedrooms4
  • Total bathrooms4
  • full bathrooms3
  • half bathroom1
  • Flooring Carpet, Tile, Vinyl
  • Fireplace Family Room, Gas
  • APPLIANCES Bar Fridge, Dishwasher, Disposal, Dryer, Gas Water Heater, Microwave, Oven, Range, Refrigerator, Sump Pump, Washer
  • other interior Features Ceiling Fan(s), Corian Counters, Five Piece Bath, Granite Counters, In-Law Floorplan, Kitchen Island, Open Floorplan, Pantry, Primary Suite, Walk-In Closet(s), Wet Bar

Area & Lot

  • Status Sold
  • Date Sold December 22, 2025
  • Living Area3,016 Sq.Ft.
  • Total Area3,016 Sq.Ft.
  • Lot Area3,870 Sq.Ft.
  • MLS® ID9347338
  • TypeResidential
  • YEAR BUILT2013
  • NeighborhoodThornton
  • Elementary SchoolPrairie Hills
  • Middle SchoolRocky Top
  • High SchoolHorizon
  • School DistrictAdams 12 5 Star Schl

Exterior

  • STORIES2
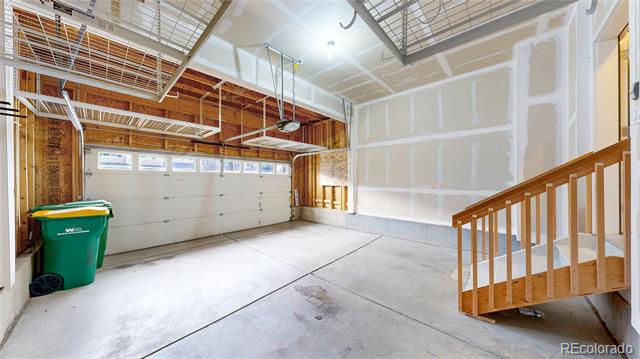
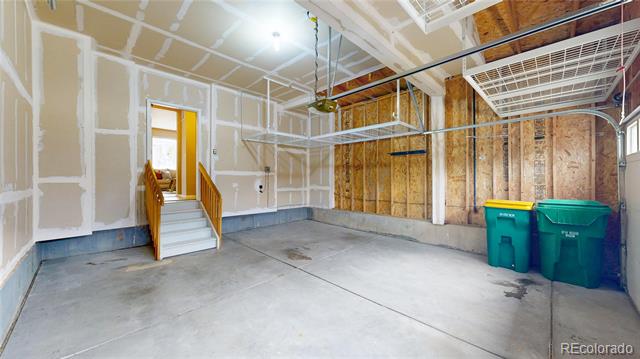
  • Garage Space2.0
  • water SourcePublic
  • utilitiesElectricity Available, Internet Access (Wired), Phone Available
  • roofComposition
  • lot featuresSprinklers In Front, Sprinklers In Rear
  • parkingConcrete
  • HEAT TYPEForced Air, Natural Gas
  • AIR CONDITIONINGCentral Air
  • sewerPublic Sewer
  • SubstructureSlab
  • security FeaturesCarbon Monoxide Detector(s), Smoke Detector(s)
  • other exterior FeaturesFire Pit

Financial

  • Sales Price$590,000
  • Real Estate Tax $4,236/yr
  • HOA $50/mo

Thornton

Explore

Work With Sherry

Sherry always represents her clients' best interests and goes above and beyond to serve their needs. She approaches real estate transactions as essential components of successful life transitions and overall happiness in people's lives. Well-connected and respected, Sherry brings her dedicated network of professionals and resources to assist you in navigating the complexities of your real estate journey.

Follow Me on Instagram