Leave a Message

Thank you for your message. We will be in touch with you shortly.

3533 N Marion Street
SEE ALL PHOTOS
3533 N Marion Street
Courtesy of Ascendant Real Estate, LLC
Sold

3533 N Marion Street

3533 N Marion Street, Denver, CO 80205

$873,000
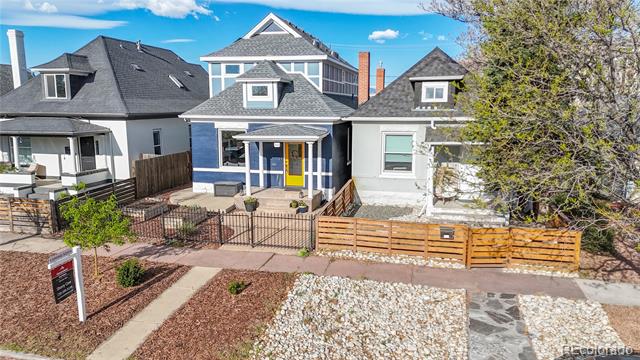
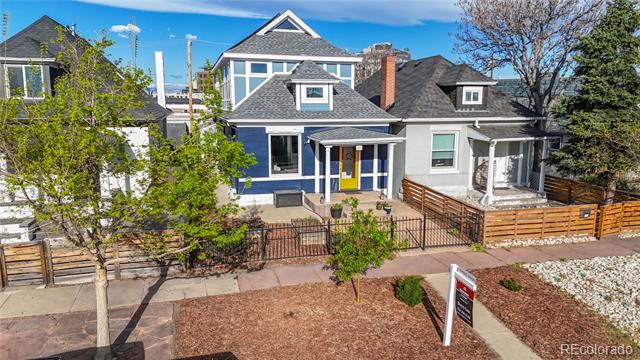
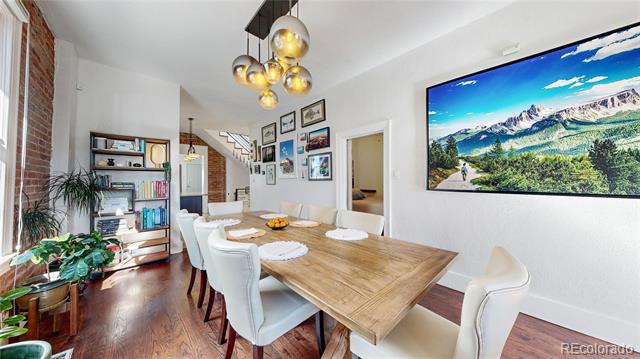
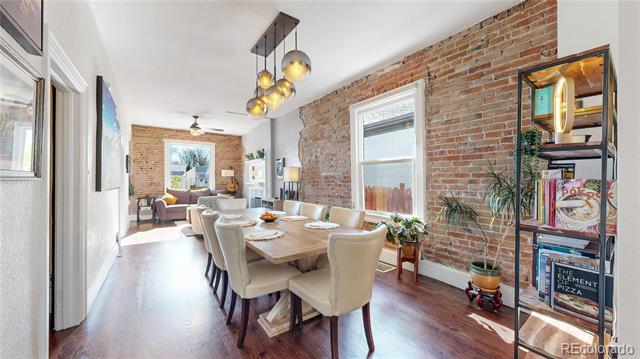
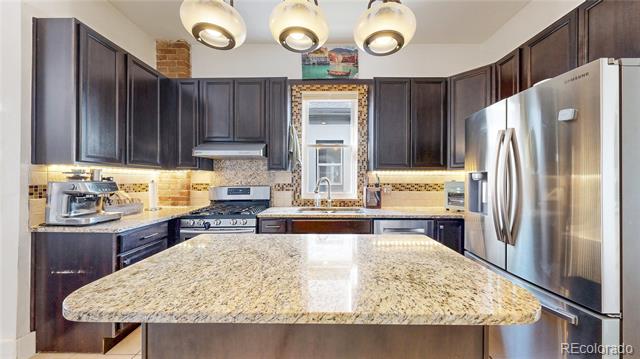
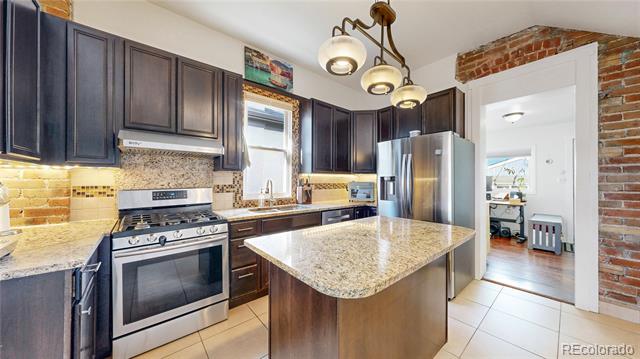
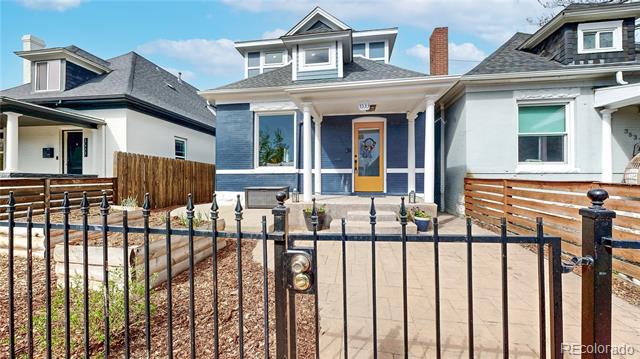
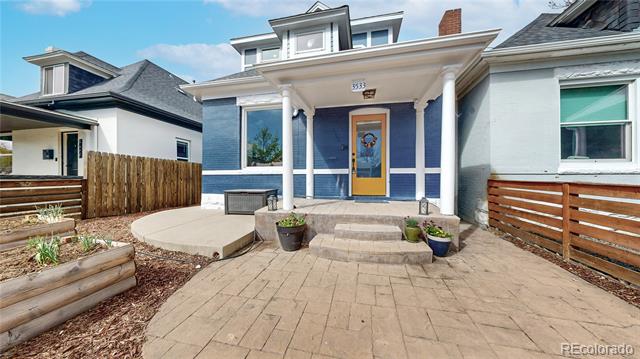
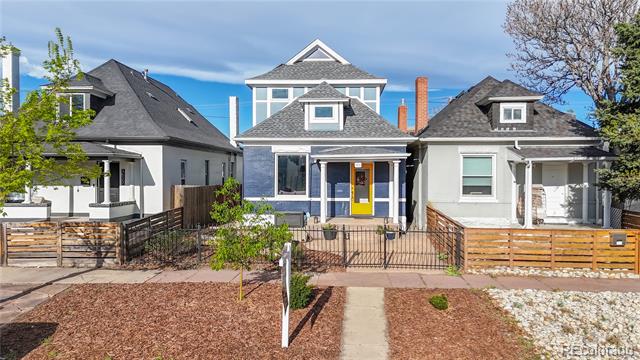
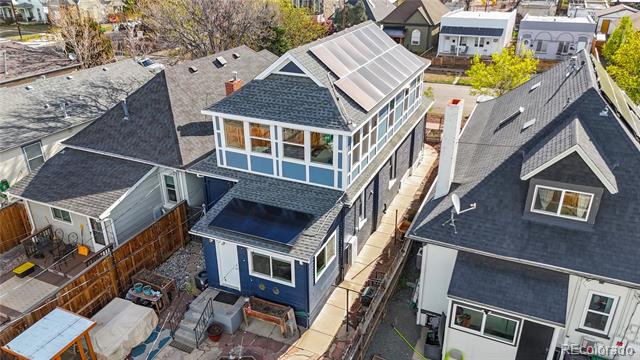
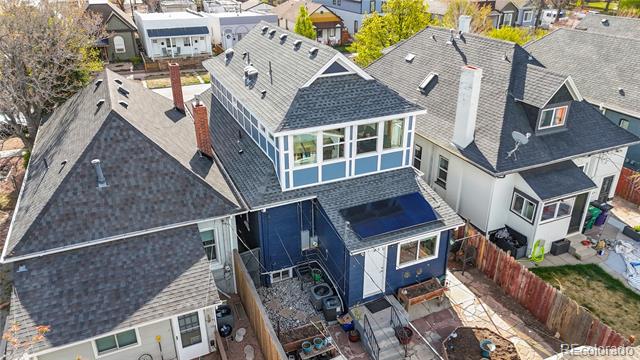
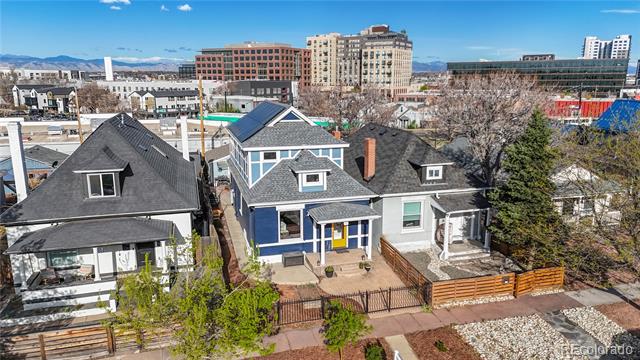
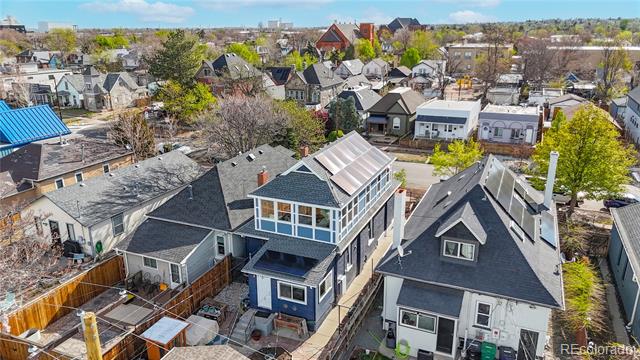
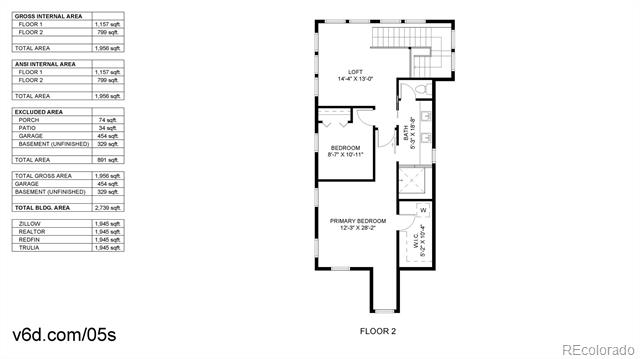
Historic character with modern design in one of Denver's most vibrant neighborhoods. The fully custom second story--built in 2023 by the owners--features high-end, intentionally designed finishes throughout.

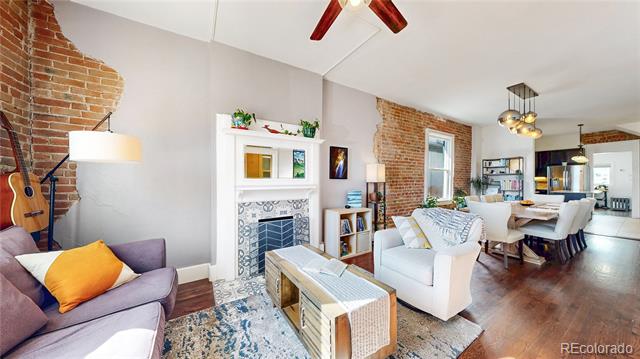
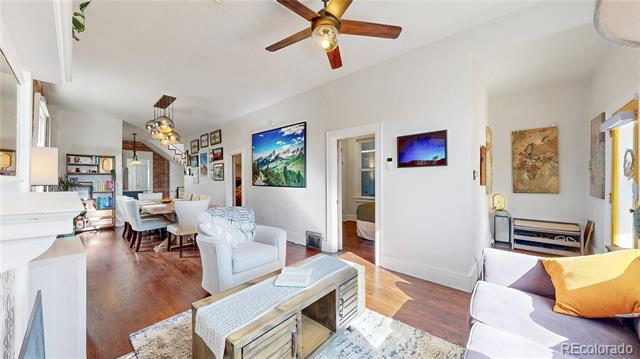
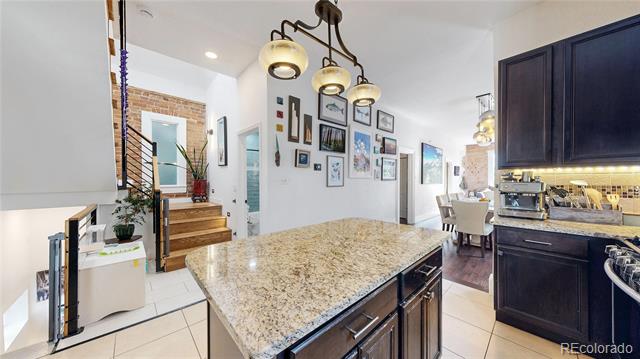
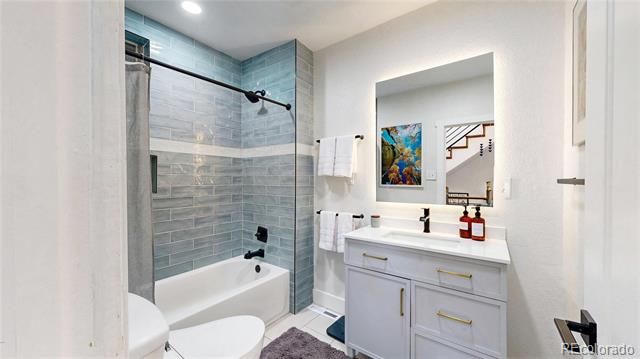
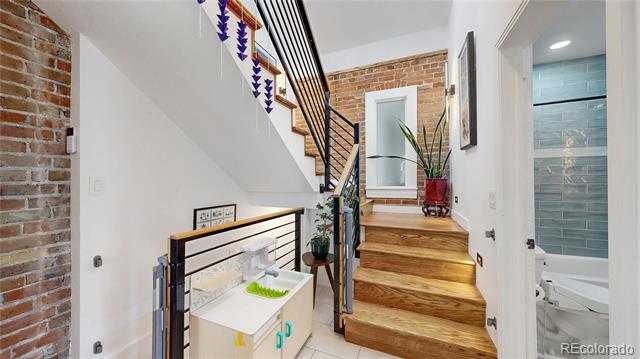
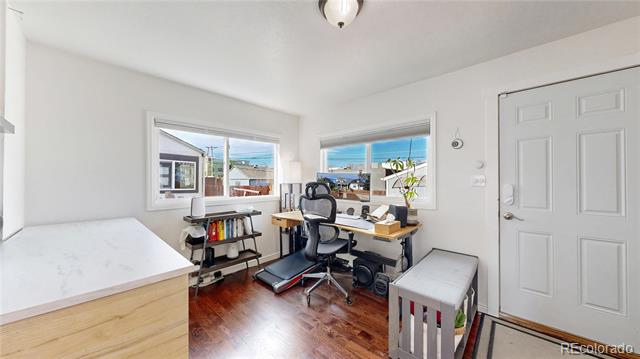
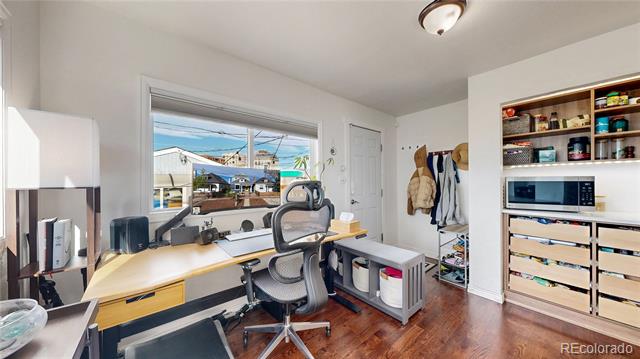
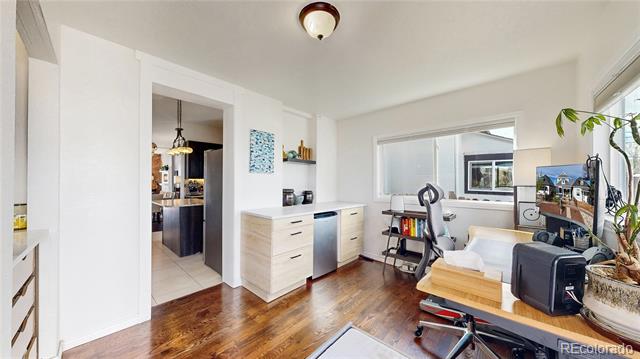
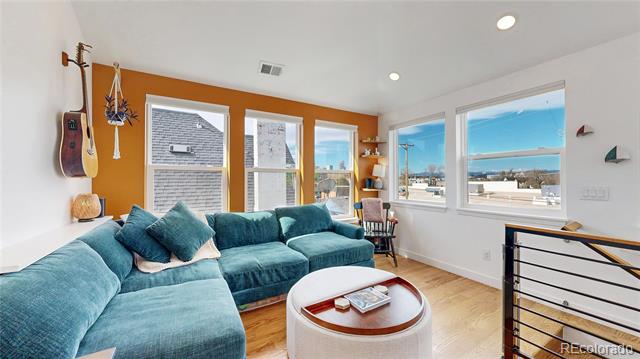
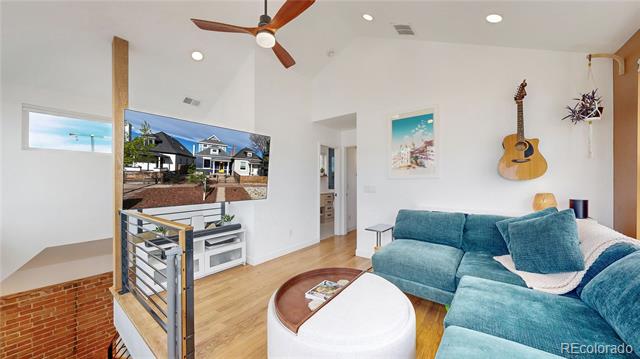
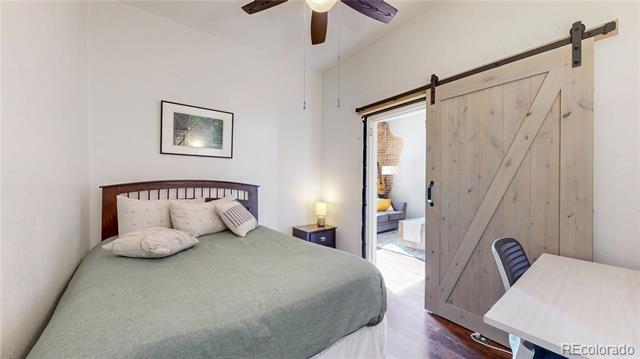
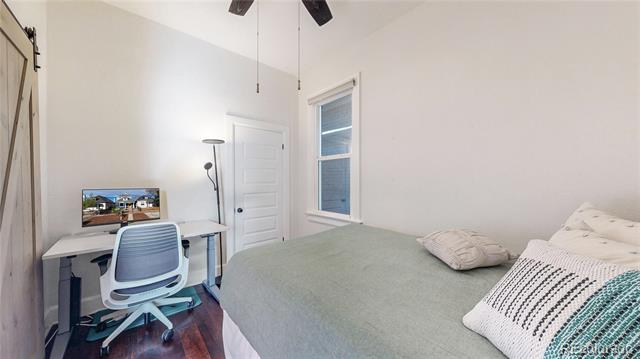
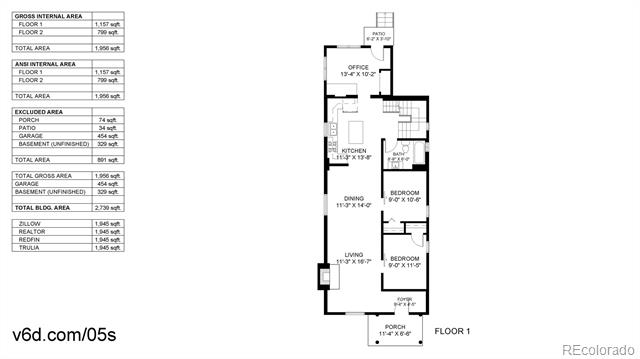
Step inside to a bright, open layout with high ceilings on both levels, hardwood and tile flooring throughout, and custom built-ins with hidden storage. Downstairs, the space feels warm and inviting with abundant natural light, an open layout ideal for families or hosting, and a recently updated bathroom. The new second floor features south-facing windows bringing in abundant natural light, with smart blackout blinds for comfort, and a custom retractable TV wall mount that easily converts the space from a theater setup to a more social, TV-free environment.

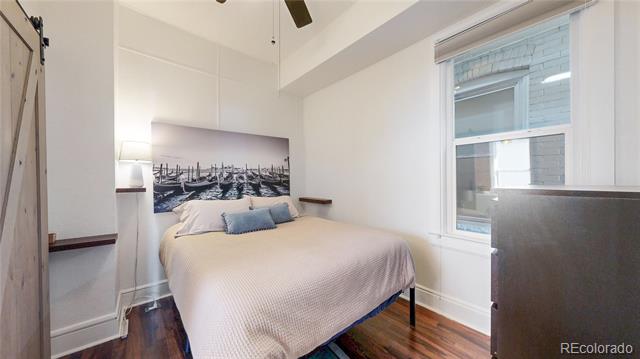
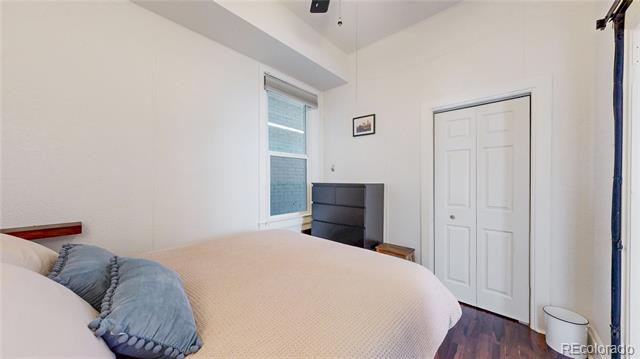
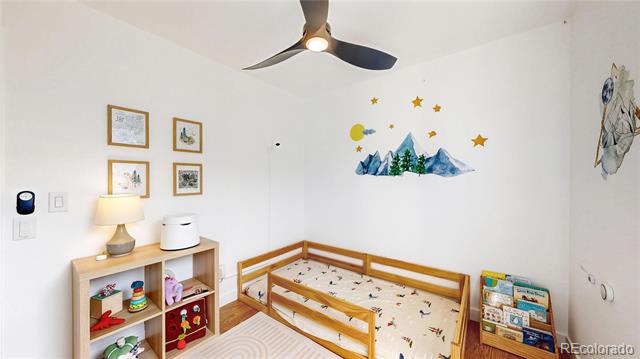
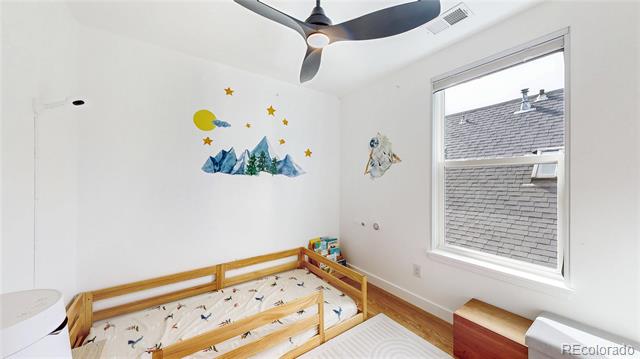
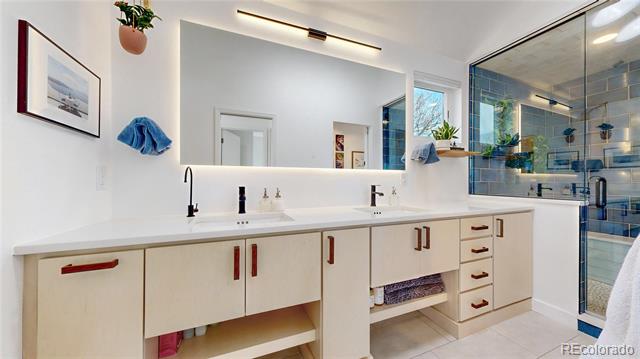
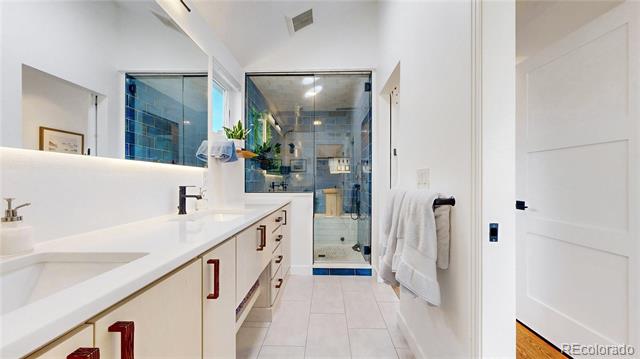
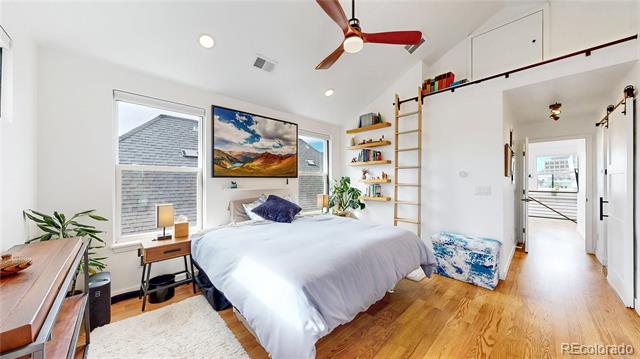
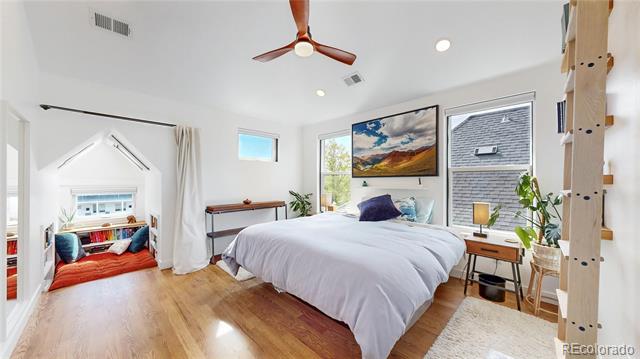
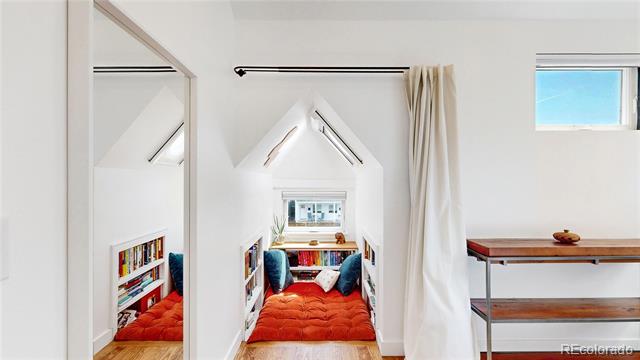
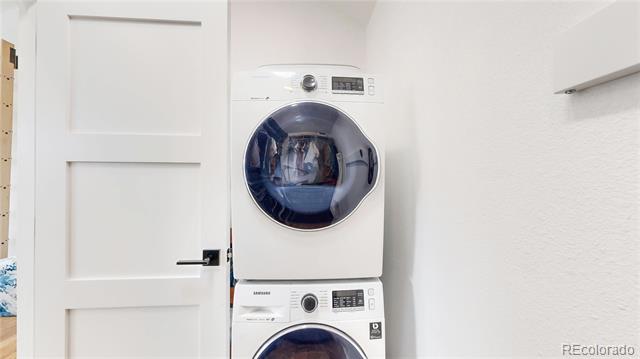
The primary suite is a true retreat with a window-seat reading nook, ensuite laundry, and a spa-like bathroom featuring a high-end steam shower system with six body sprays, a waterfall showerhead, and a luxury Japanese toilet. Three additional bedrooms and a second full bathroom offer flexibility for guests, office space, or family needs.

Major systems have been fully updated, including water, sewer, whole-house electrical, and upgraded 240V electrical service via a new Xcel transformer--an uncommon improvement in the neighborhood. Dual-zone HVAC provides independent control for each floor, with a high-efficiency upstairs heat pump powered by an intentionally oversized solar system with Powerwall backup that produces net positive electricity over the course of a year.

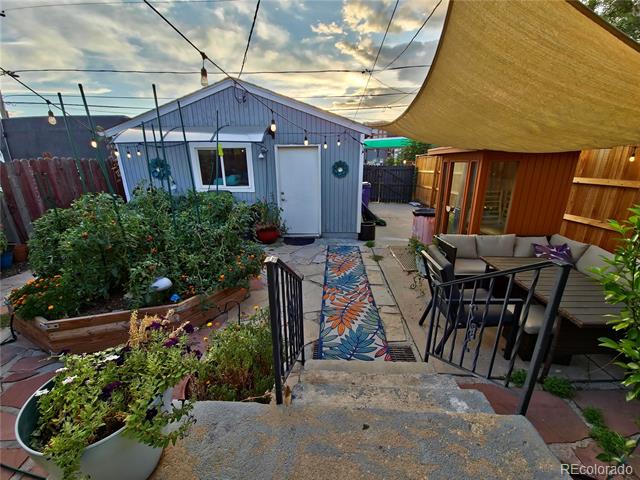
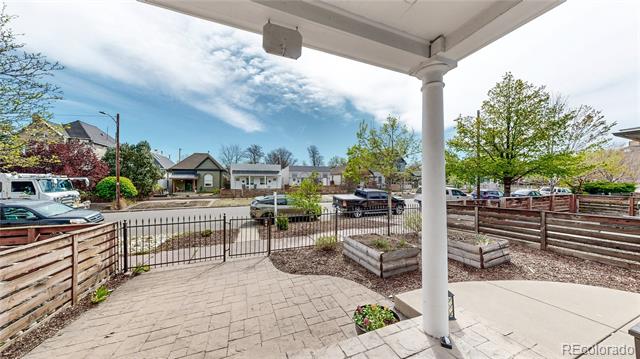
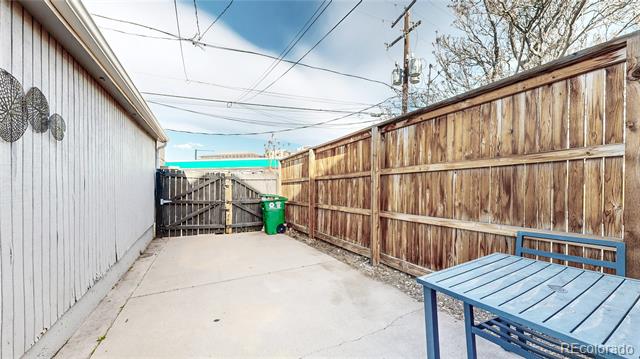
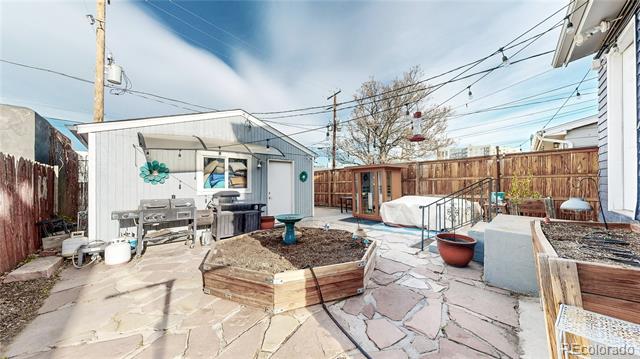
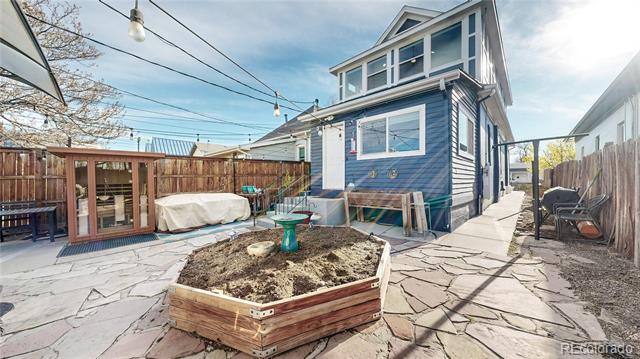
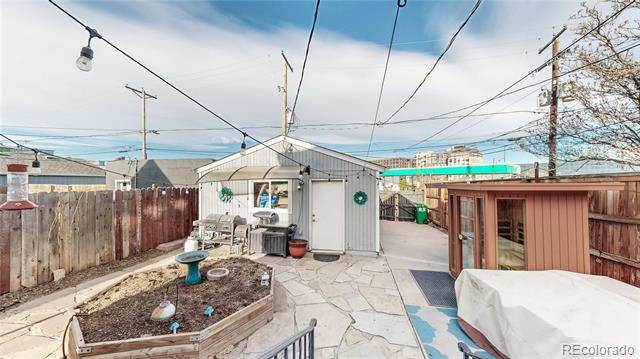
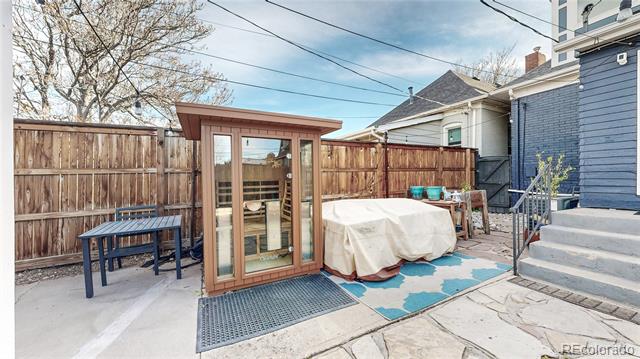
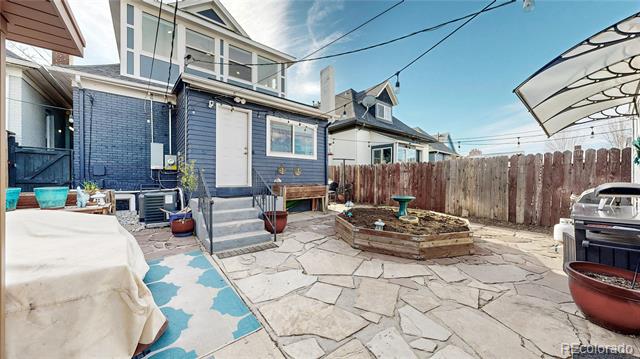
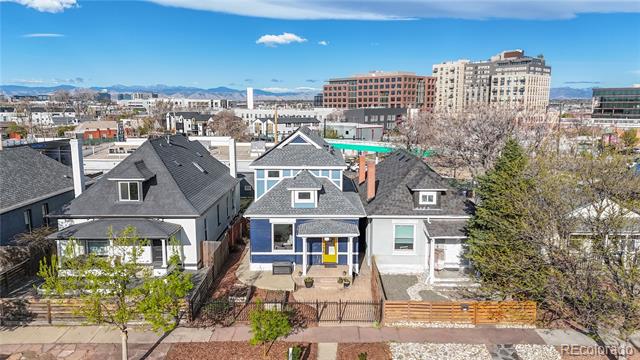
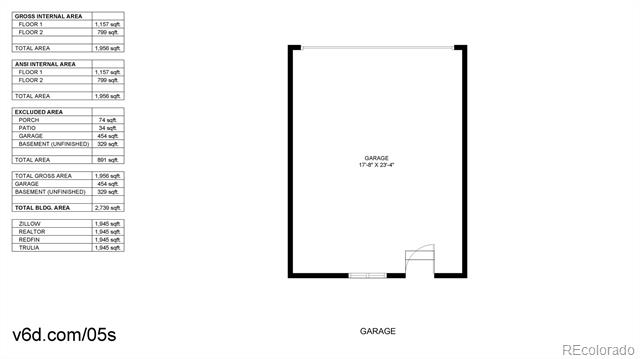
Outside, enjoy a rare urban oasis with a landscaped garden, infrared sauna, detached 2-car garage with 240V service, and 2-car carport--offering up to 4 off-street parking spaces. Walk to parks, the 39th Avenue Greenway, Coffee Sarap, Hop Alley, Fish N Beer, Denver Central Market, top dining, bars, coffee shops, and the airport train line, with easy access to downtown, I-25, and I-70.

4
beds

2
baths

2,202 Sq.Ft. LIVING AREA

3,910 Sq.Ft. lot

Sherry Cree

Sherry Cree

Features & Amenities

Interior

  • total bedrooms4
  • Total bathrooms2
  • full bathroom1
  • three quarter bathroom1
  • APPLIANCES Dishwasher, Disposal, Gas Water Heater, Oven, Range, Range Hood

Area & Lot

  • Status Sold
  • Date Sold June 12, 2026
  • Living Area2,202 Sq.Ft.
  • Total Area2,202 Sq.Ft.
  • Lot Area3,910 Sq.Ft.
  • MLS® ID6980320
  • TypeResidential
  • YEAR BUILT1896
  • NeighborhoodDenver
  • View DescriptionCity, Mountain(s)
  • Elementary SchoolCole Arts And Science Academy
  • Middle SchoolWhittier E-8
  • High SchoolManual
  • School DistrictDenver 1

Exterior

  • STORIES2
  • Garage Space2.0
  • roofComposition
  • lot featuresLevel
  • parking220 Volts, Oversized
  • HEAT TYPEForced Air, Heat Pump, Natural Gas
  • AIR CONDITIONINGCentral Air
  • sewerPublic Sewer
  • SubstructureSlab
  • security FeaturesSmart Locks, Video Doorbell
  • other exterior FeaturesGarden, Private Yard

Financial

  • Sales Price$873,000
  • Real Estate Tax $4,198/yr
  • Zoning U-SU-A1

Denver

Explore

Work With Sherry

Sherry always represents her clients' best interests and goes above and beyond to serve their needs. She approaches real estate transactions as essential components of successful life transitions and overall happiness in people's lives. Well-connected and respected, Sherry brings her dedicated network of professionals and resources to assist you in navigating the complexities of your real estate journey.

Follow Me on Instagram