Leave a Message

Thank you for your message. We will be in touch with you shortly.

941 E 130th Circle
941 E 130th Circle
941 E 130th Circle
941 E 130th Circle
941 E 130th Circle
941 E 130th Circle
941 E 130th Circle
941 E 130th Circle
941 E 130th Circle
941 E 130th Circle
941 E 130th Circle
941 E 130th Circle
941 E 130th Circle
941 E 130th Circle
941 E 130th Circle
941 E 130th Circle
941 E 130th Circle
941 E 130th Circle
941 E 130th Circle
941 E 130th Circle
941 E 130th Circle
941 E 130th Circle
941 E 130th Circle
941 E 130th Circle
941 E 130th Circle
941 E 130th Circle
941 E 130th Circle
941 E 130th Circle
941 E 130th Circle
941 E 130th Circle
941 E 130th Circle
941 E 130th Circle
941 E 130th Circle
941 E 130th Circle
941 E 130th Circle
941 E 130th Circle
941 E 130th Circle
941 E 130th Circle
941 E 130th Circle
941 E 130th Circle
941 E 130th Circle
941 E 130th Circle
941 E 130th Circle
941 E 130th Circle
941 E 130th Circle
941 E 130th Circle
941 E 130th Circle
941 E 130th Circle
941 E 130th Circle
941 E 130th Circle
SEE ALL PHOTOS
941 E 130th Circle
941 E 130th Circle
941 E 130th Circle
941 E 130th Circle
941 E 130th Circle
941 E 130th Circle
941 E 130th Circle
941 E 130th Circle
941 E 130th Circle
941 E 130th Circle
941 E 130th Circle
941 E 130th Circle
941 E 130th Circle
941 E 130th Circle
941 E 130th Circle
941 E 130th Circle
941 E 130th Circle
941 E 130th Circle
941 E 130th Circle
941 E 130th Circle
941 E 130th Circle
941 E 130th Circle
941 E 130th Circle
941 E 130th Circle
941 E 130th Circle
941 E 130th Circle
941 E 130th Circle
941 E 130th Circle
941 E 130th Circle
941 E 130th Circle
941 E 130th Circle
941 E 130th Circle
941 E 130th Circle
941 E 130th Circle
941 E 130th Circle
941 E 130th Circle
941 E 130th Circle
941 E 130th Circle
941 E 130th Circle
941 E 130th Circle
941 E 130th Circle
941 E 130th Circle
941 E 130th Circle
941 E 130th Circle
941 E 130th Circle
941 E 130th Circle
941 E 130th Circle
941 E 130th Circle
941 E 130th Circle
941 E 130th Circle
Courtesy of Ascendant Real Estate, LLC
Sold

941 E 130th Circle

941 E 130th Circle, Thornton, CO 80241

$625,000
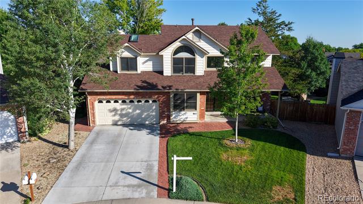
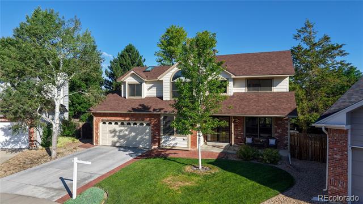
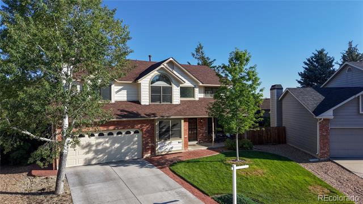
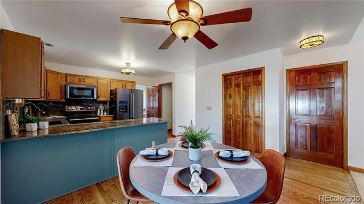
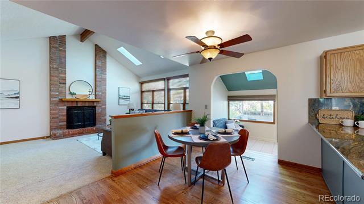
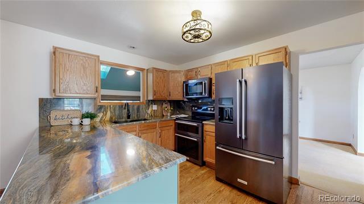
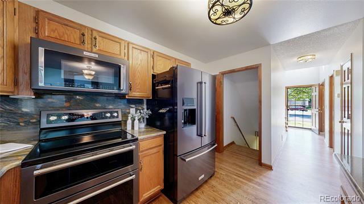
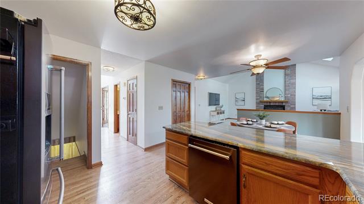
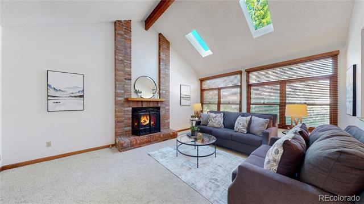
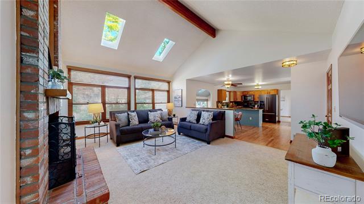
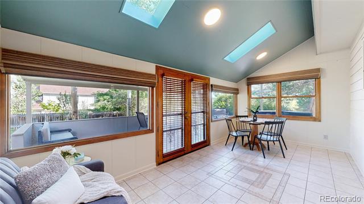
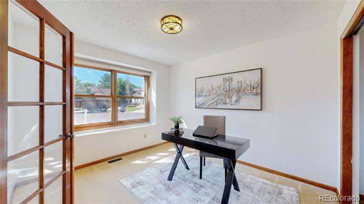
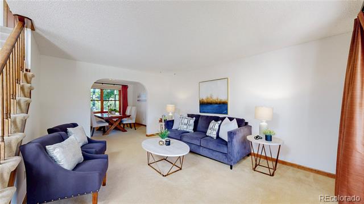
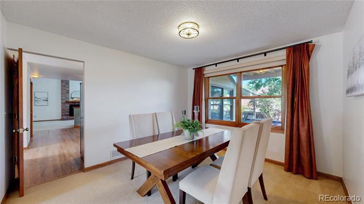
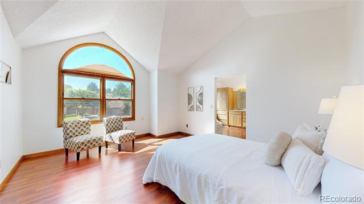
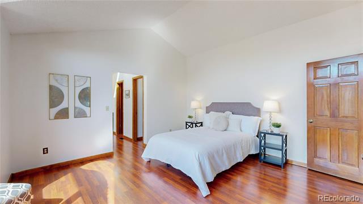
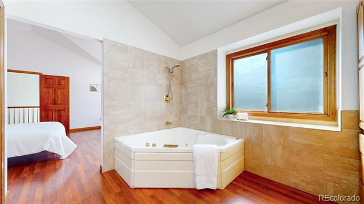
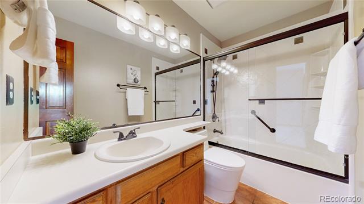
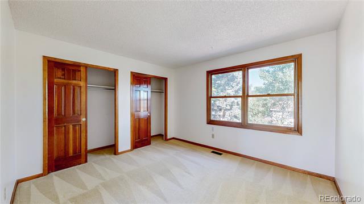
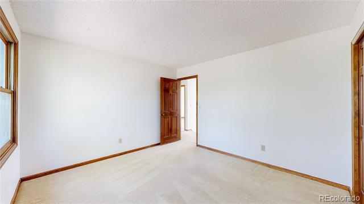
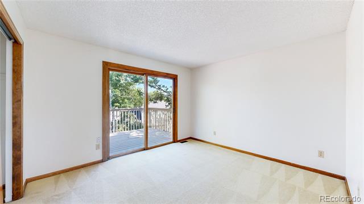
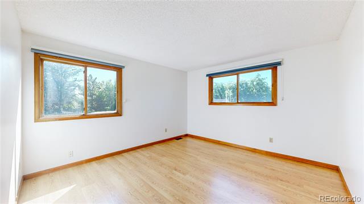
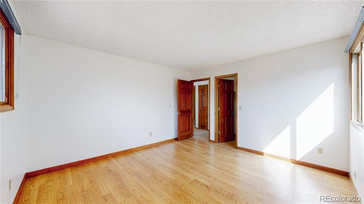
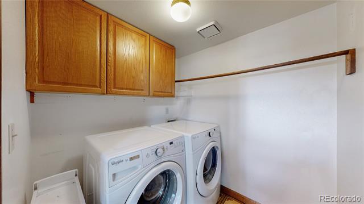
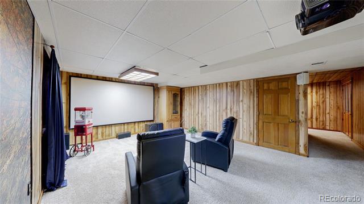
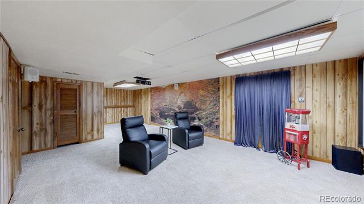
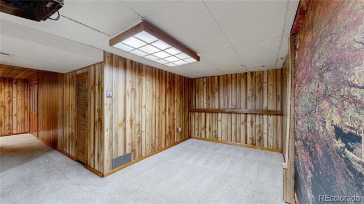
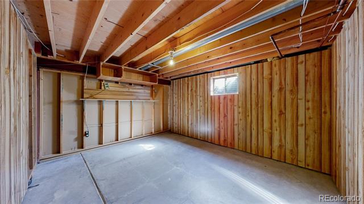
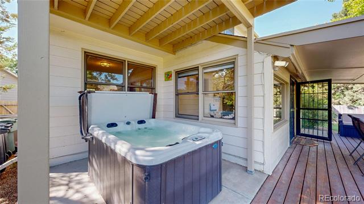
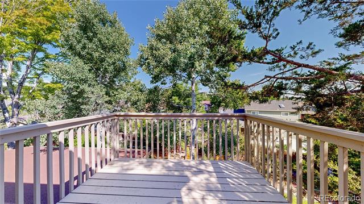
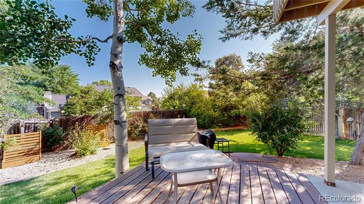
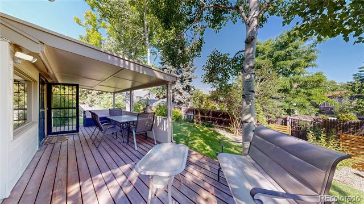
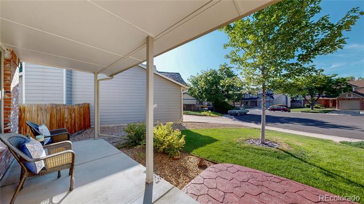
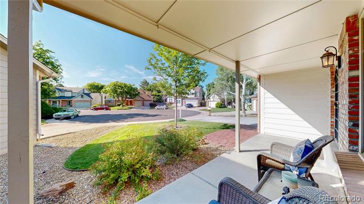
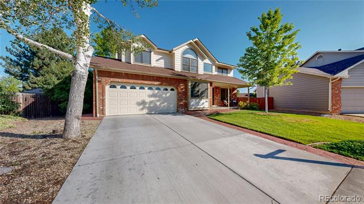
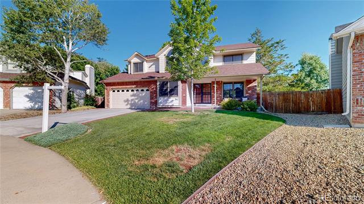
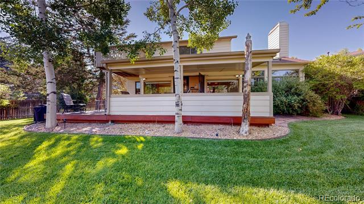
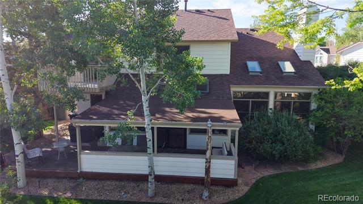
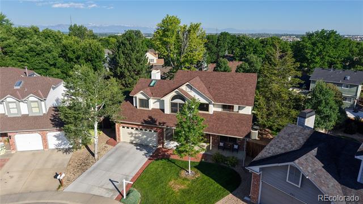
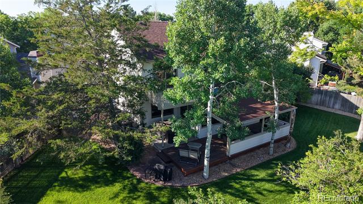
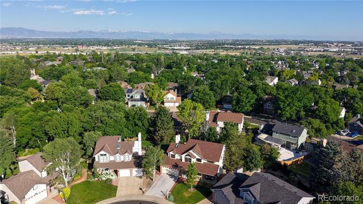
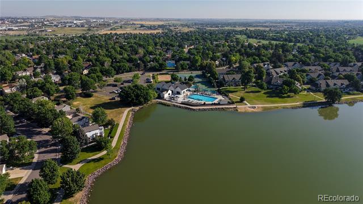
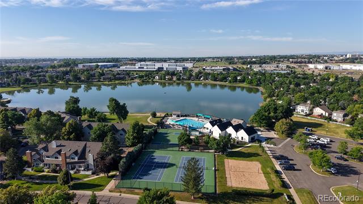
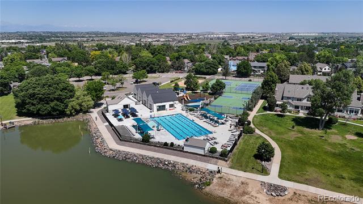
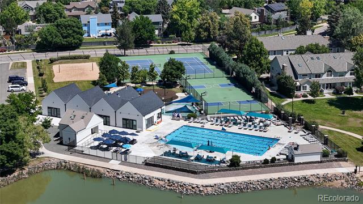
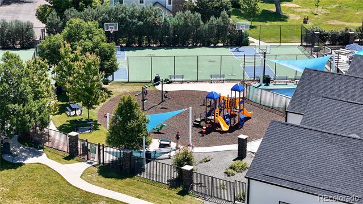
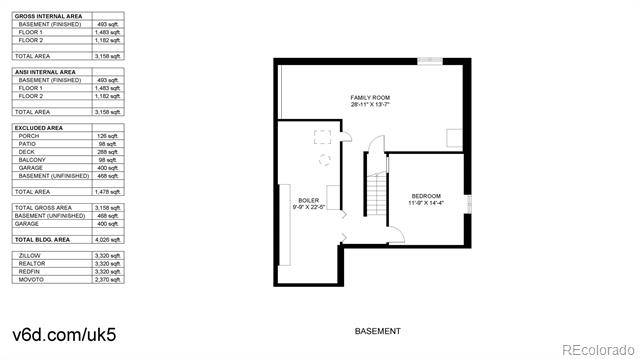
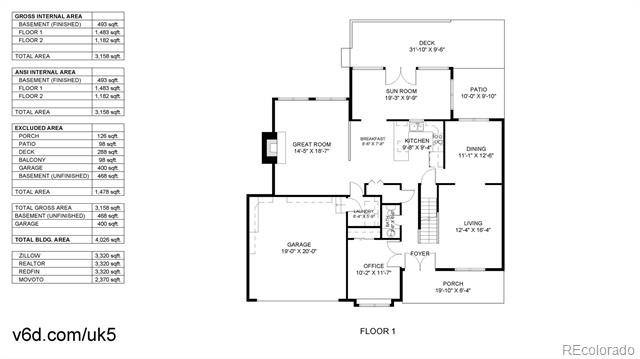
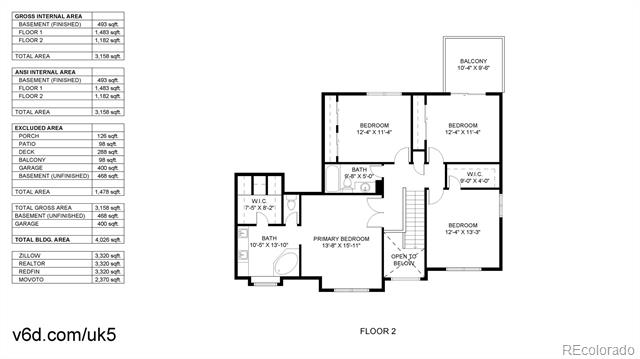
Meticulously maintained 4-bedroom, 2.5-bath home with an oversized 2-car garage, located in a cul-de-sac 2 blocks from the Hunters Glen elementary. Kitchen is remodeled in 2024 with quartz countertops, matching backsplashes, all new S.S. appliances including the double oven. Former sunroom was also remodeled as an interior addition of bonus room with French door to the backyard. New roof (Fall 2024), New furnace (Fall 2024) and AC was serviced within a year. Enjoy private backyard with hot tub, a manicured lawn, mature trees and shrubs with variety of flowers. Inside, the primary suite offers a ceiling fan, walk-in closet, and a luxurious 5-piece bath. Three additional bedrooms and a full bath are located upstairs. The finished basement includes a bonus room with a projector, a perfect music room. This home is equipped with gas powered generator, ($18k value). You will never lose power when the electricity gets disrupted. HOA offers the nicest community pool in the area, clubhouse, splash pads, playground, and courts for tennis, basketball, and beach volleyball--all near the picturesque Hunters Glen Lake. And this community is wrapped around the scenic Thorncreek Golf Course. The active HOA hosts regular social events and food truck nights, making it easy to meet and connect with your new neighbors. Quick and easy access to I-25, the Eastlake N-Line train station, and C-470 to DIA. You're also close to TopGolf, Costco, movie theaters, outlet malls, and St. Anthony's Hospital. Property website: https://v6d.com/houses/941-e-130th-cir-thornton-co-80241/

4
beds

3
baths

3,468 Sq.Ft. LIVING AREA

8,056 Sq.Ft. lot

Sherry Cree

Sherry Cree

Features & Amenities

Interior

  • total bedrooms4
  • Total bathrooms3
  • full bathrooms2
  • half bathroom1
  • Flooring Carpet, Laminate, Tile, Vinyl, Wood
  • Fireplace Family Room
  • APPLIANCES Dishwasher, Disposal, Double Oven, Dryer, Gas Water Heater, Humidifier, Microwave, Range, Refrigerator, Washer
  • other interior Features Breakfast Bar, Built-in Features, Ceiling Fan(s), Corian Counters, Eat-in Kitchen, Five Piece Bath, Kitchen Island, Laminate Counters, Open Floorplan, Pantry, Primary Suite, Quartz Counters

Area & Lot

  • Status Sold
  • Date Sold August 22, 2025
  • Living Area3,468 Sq.Ft.
  • Total Area3,468 Sq.Ft.
  • Lot Area8,056 Sq.Ft.
  • MLS® ID6404987
  • TypeResidential
  • YEAR BUILT1986
  • NeighborhoodThornton
  • Elementary SchoolHunters Glen
  • Middle SchoolCentury
  • High SchoolMountain Range
  • School DistrictAdams 12 5 Star Schl

Exterior

  • STORIES2
  • Garage Space2.0
  • water SourcePublic
  • roofComposition
  • lot featuresCul-De-Sac, Landscaped, Level, Master Planned, Sprinklers In Front, Sprinklers In Rear
  • parkingConcrete, Oversized
  • HEAT TYPEForced Air, Natural Gas
  • AIR CONDITIONINGCentral Air
  • sewerPublic Sewer
  • SubstructureSlab
  • HOA AmenitiesClubhouse, Park, Playground, Pool, Tennis Court(s)
  • security FeaturesCarbon Monoxide Detector(s), Smoke Detector(s)
  • other exterior FeaturesPrivate Yard, Spa/Hot Tub

Financial

  • Sales Price$625,000
  • Real Estate Tax $3,929/yr
  • HOA $83/mo

Thornton

Explore

Work With Sherry

Sherry always represents her clients' best interests and goes above and beyond to serve their needs. She approaches real estate transactions as essential components of successful life transitions and overall happiness in people's lives. Well-connected and respected, Sherry brings her dedicated network of professionals and resources to assist you in navigating the complexities of your real estate journey.

Follow Me on Instagram