Leave a Message

Thank you for your message. We will be in touch with you shortly.

982 E 130th Circle
982 E 130th Circle
982 E 130th Circle
982 E 130th Circle
982 E 130th Circle
982 E 130th Circle
982 E 130th Circle
982 E 130th Circle
982 E 130th Circle
982 E 130th Circle
982 E 130th Circle
982 E 130th Circle
982 E 130th Circle
982 E 130th Circle
982 E 130th Circle
982 E 130th Circle
982 E 130th Circle
982 E 130th Circle
982 E 130th Circle
982 E 130th Circle
982 E 130th Circle
982 E 130th Circle
982 E 130th Circle
982 E 130th Circle
982 E 130th Circle
982 E 130th Circle
982 E 130th Circle
982 E 130th Circle
982 E 130th Circle
982 E 130th Circle
982 E 130th Circle
982 E 130th Circle
982 E 130th Circle
982 E 130th Circle
982 E 130th Circle
982 E 130th Circle
982 E 130th Circle
982 E 130th Circle
982 E 130th Circle
982 E 130th Circle
982 E 130th Circle
982 E 130th Circle
982 E 130th Circle
982 E 130th Circle
982 E 130th Circle
982 E 130th Circle
982 E 130th Circle
982 E 130th Circle
982 E 130th Circle
SEE ALL PHOTOS
982 E 130th Circle
982 E 130th Circle
982 E 130th Circle
982 E 130th Circle
982 E 130th Circle
982 E 130th Circle
982 E 130th Circle
982 E 130th Circle
982 E 130th Circle
982 E 130th Circle
982 E 130th Circle
982 E 130th Circle
982 E 130th Circle
982 E 130th Circle
982 E 130th Circle
982 E 130th Circle
982 E 130th Circle
982 E 130th Circle
982 E 130th Circle
982 E 130th Circle
982 E 130th Circle
982 E 130th Circle
982 E 130th Circle
982 E 130th Circle
982 E 130th Circle
982 E 130th Circle
982 E 130th Circle
982 E 130th Circle
982 E 130th Circle
982 E 130th Circle
982 E 130th Circle
982 E 130th Circle
982 E 130th Circle
982 E 130th Circle
982 E 130th Circle
982 E 130th Circle
982 E 130th Circle
982 E 130th Circle
982 E 130th Circle
982 E 130th Circle
982 E 130th Circle
982 E 130th Circle
982 E 130th Circle
982 E 130th Circle
982 E 130th Circle
982 E 130th Circle
982 E 130th Circle
982 E 130th Circle
982 E 130th Circle
Courtesy of Ascendant Real Estate, LLC
Sold

982 E 130th Circle

982 E 130th Circle, Thornton, CO 80241

$576,000
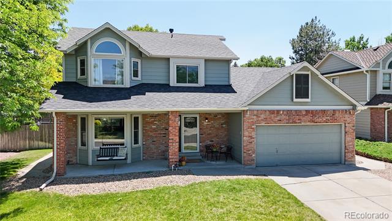
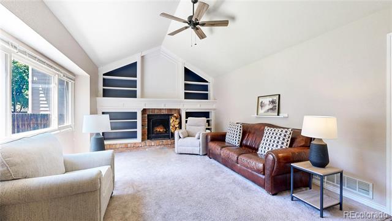
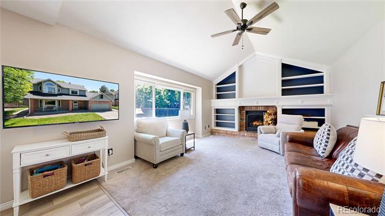
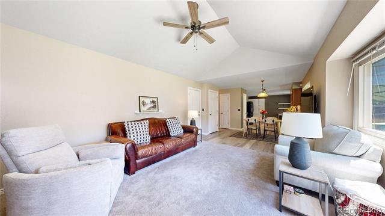
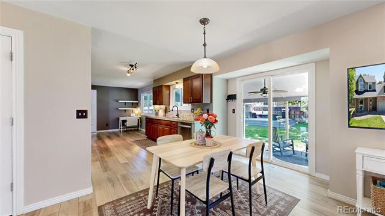
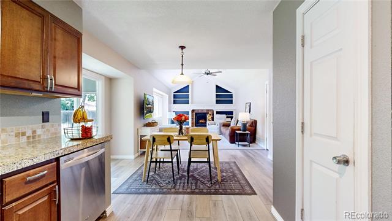
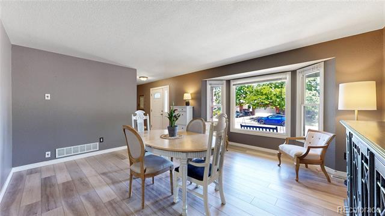
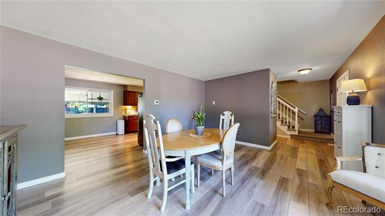
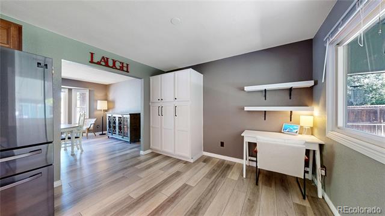
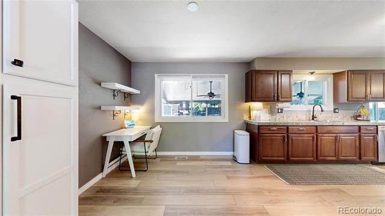
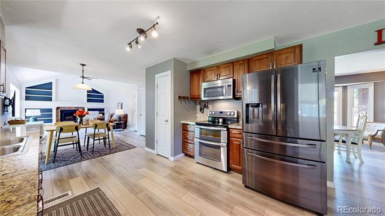
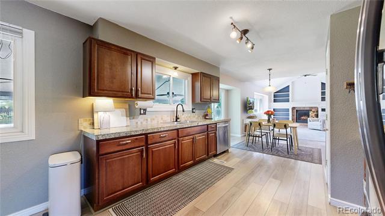
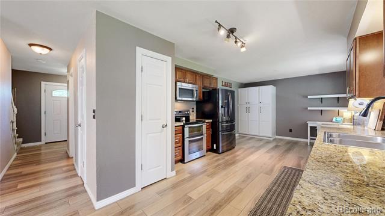
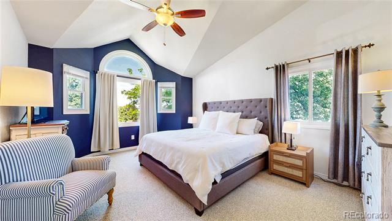
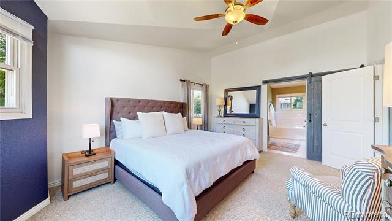
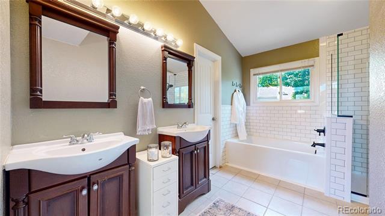
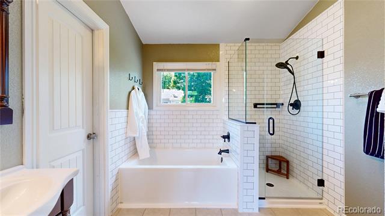
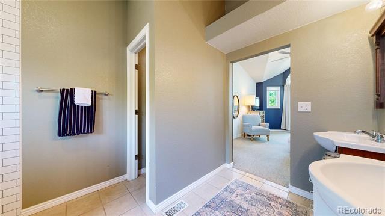
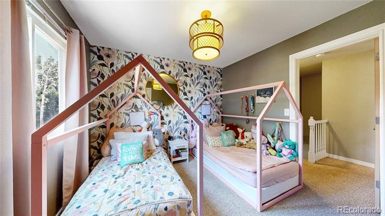
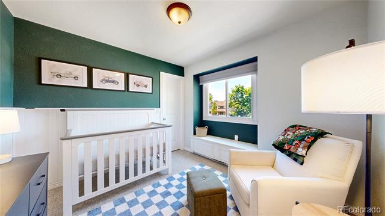
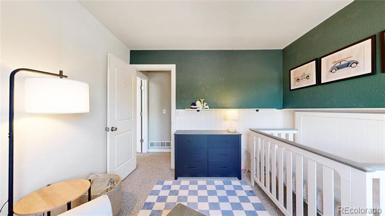
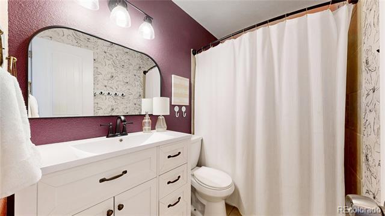
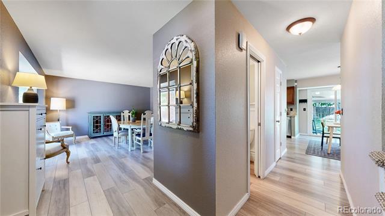
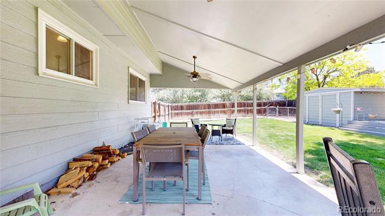
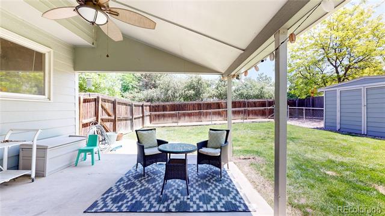
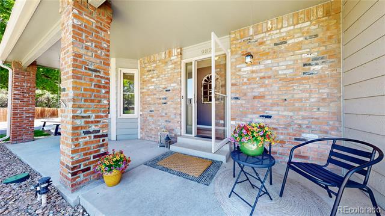
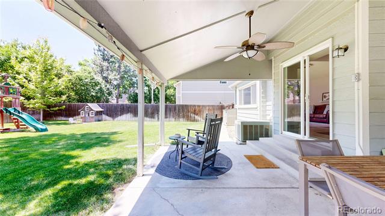
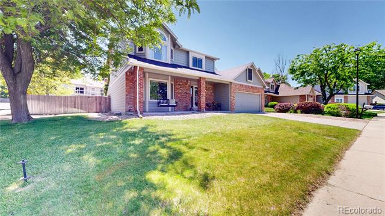
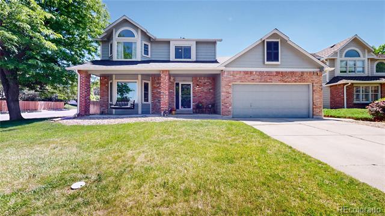
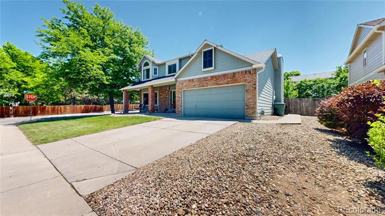
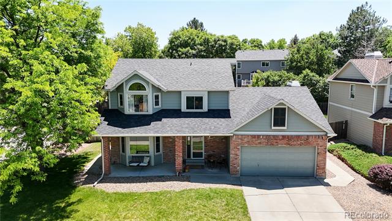
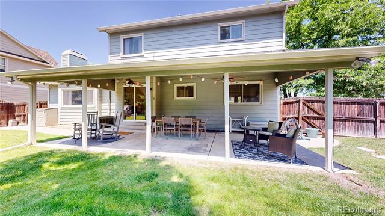
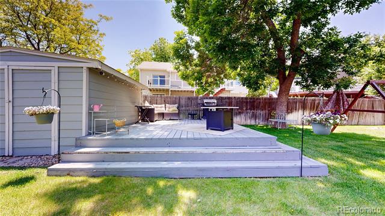
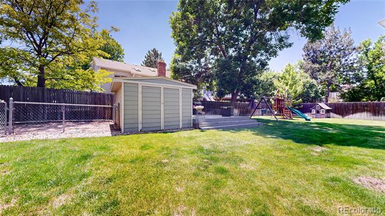
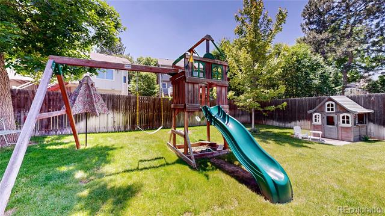
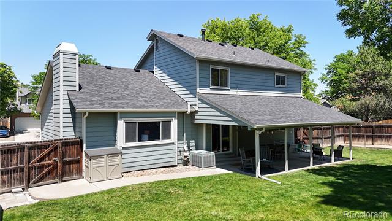
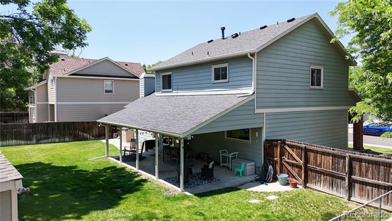
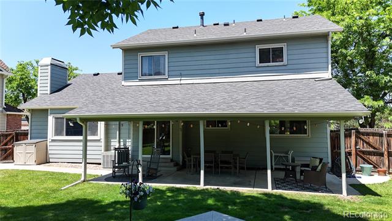
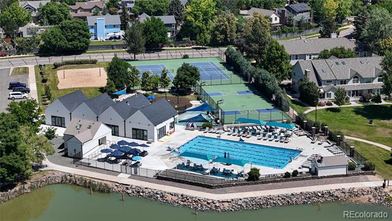
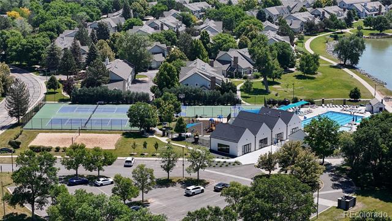
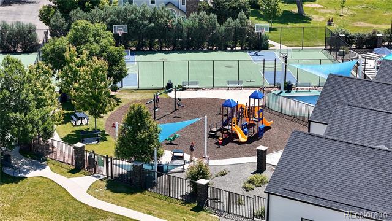
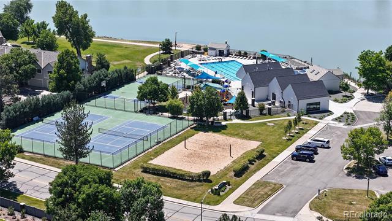
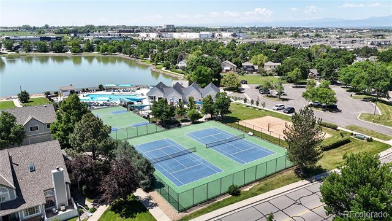
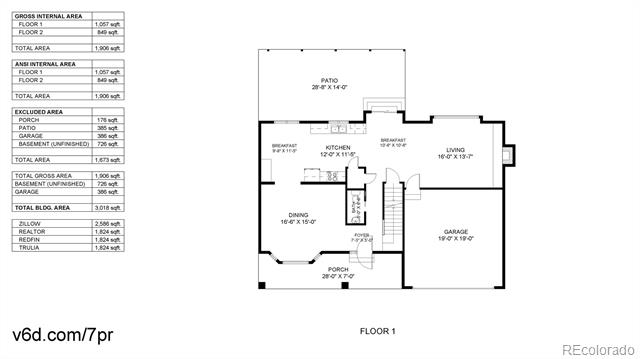
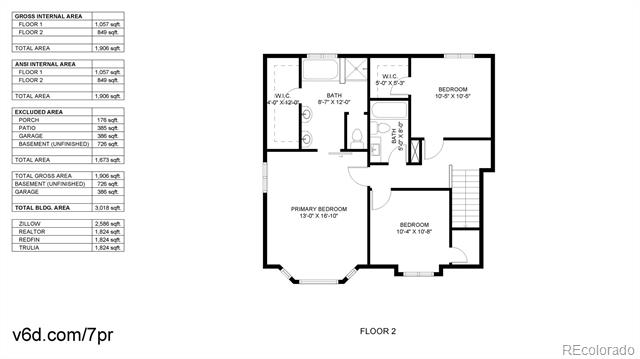
Welcome to this beautifully updated home in the Masters at Hunters Glen! Just two blocks from the elementary school and steps from the HOA pool, splash pads, playground, tennis/basketball courts, clubhouse and scenic trails around Hunters Glen Lake and Thorncreek Golf Course. Brand new roof was installed this month, June 2025. Inside, the open-concept main floor features LVP flooring and a light-filled family room with vaulted ceilings and a cozy wood-burning fireplace. The kitchen opens to a former dining room area and includes stainless steel appliances, double oven, granite tile counters, pantry, and a breakfast nook. Upstairs, the spacious primary suite boasts a renovated 5-piece bath with frameless glass shower, soaking tub, gorgeous tilework, and a walk-in closet. Two more bedrooms and a full bath with double sinks round out the upper level. Step into your expansive backyard oasis. Nearly a quarter acre lot with mature trees, a large covered patio, storage shed, and sitting area shaded by a large tree. Perfect for entertaining, relaxing, or epic summer BBQs. Enjoy community social events, food truck nights, and picturesque lake trails ideal for walking, running, fishing, or paddleboarding--plus dazzling Rocky Mountain sunsets. Conveniently close to shops, restaurants, outlet mall, TopGolf, movie theaters, Costco, and with easy access to I-25, the N-Line train, and DIA via C-470. Don't miss your chance to make this Hunters Glen gem your new home! Property Website: https://v6d.com/houses/982-e-130th-cir-thornton-co-80241/

3
beds

3
baths

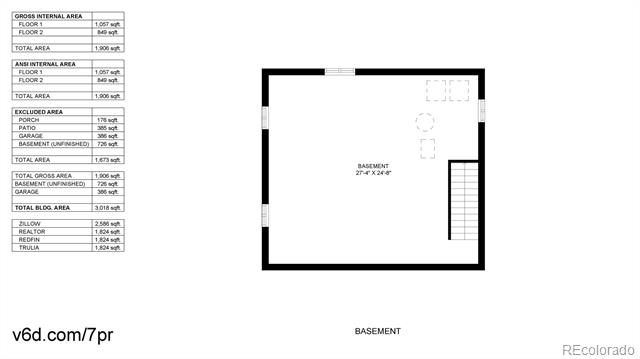
2,586 Sq.Ft. LIVING AREA

10,101 Sq.Ft. lot

Sherry Cree

Sherry Cree

Features & Amenities

Interior

  • total bedrooms3
  • Total bathrooms3
  • full bathrooms2
  • half bathroom1
  • Flooring Carpet, Vinyl
  • Fireplace Family Room
  • APPLIANCES Dishwasher, Disposal, Double Oven, Gas Water Heater, Microwave, Oven, Range, Refrigerator
  • other interior Features Breakfast Bar, Built-in Features, Ceiling Fan(s), Five Piece Bath, Granite Counters, Pantry, Vaulted Ceiling(s), Walk-In Closet(s)

Area & Lot

  • Status Sold
  • Date Sold September 2, 2025
  • Living Area2,586 Sq.Ft.
  • Total Area2,586 Sq.Ft.
  • Lot Area10,101 Sq.Ft.
  • MLS® ID5538614
  • TypeResidential
  • YEAR BUILT1986
  • NeighborhoodThornton
  • Elementary SchoolHunters Glen
  • Middle SchoolCentury
  • High SchoolMountain Range
  • School DistrictAdams 12 5 Star Schl

Exterior

  • STORIES2
  • Garage Space2.0
  • water SourcePublic
  • roofComposition
  • lot featuresCorner Lot, Cul-De-Sac
  • parkingConcrete
  • HEAT TYPEForced Air, Natural Gas
  • AIR CONDITIONINGCentral Air
  • sewerPublic Sewer
  • SubstructureSlab
  • HOA AmenitiesClubhouse, Playground, Pool, Tennis Court(s)
  • security FeaturesCarbon Monoxide Detector(s), Video Doorbell
  • other exterior FeaturesPrivate Yard

Financial

  • Sales Price$576,000
  • Real Estate Tax $3,607/yr
  • HOA $83/mo
  • Zoning RES

Thornton

Explore

Work With Sherry

Sherry always represents her clients' best interests and goes above and beyond to serve their needs. She approaches real estate transactions as essential components of successful life transitions and overall happiness in people's lives. Well-connected and respected, Sherry brings her dedicated network of professionals and resources to assist you in navigating the complexities of your real estate journey.

Follow Me on Instagram